RIVER ROCK ESTATES 2800 RIVER ROAD · NORTH LITTLE ROCK, AR 72114
2800 RIVER ROAD · NORTH LITTLE ROCK, ARKANSAS

23 Modern Custom Homesites.
Streets Are In. 158+ Acres of City Park Around You.

A private gated, three-tier hillside enclave secluded inside 158+ contiguous acres of permanently protected public city parkland and green space (Riverview Park) — including the 86.5-acre primary park tract wrapping the north and west borders and 95.5 acres of directly bordering City parkland — right on the Arkansas River / Emerald Trail — just 5 minutes from Argenta and Downtown Little Rock. Newly paved Emerald Drive & Riverview Cove, concrete curbs, and 100% underground utilities are in today, reserved exclusively for modern contemporary custom homes.

158+ Acres Parkland
Permanent Green Space Seclusion
From $250,000
Custom Land Offering
100% Modern
2,500–3,000+ SF Custom Standards
Schedule a Private Lot Walk Build With Furgerson Custom Homes Listing Broker · (501) 350-5321
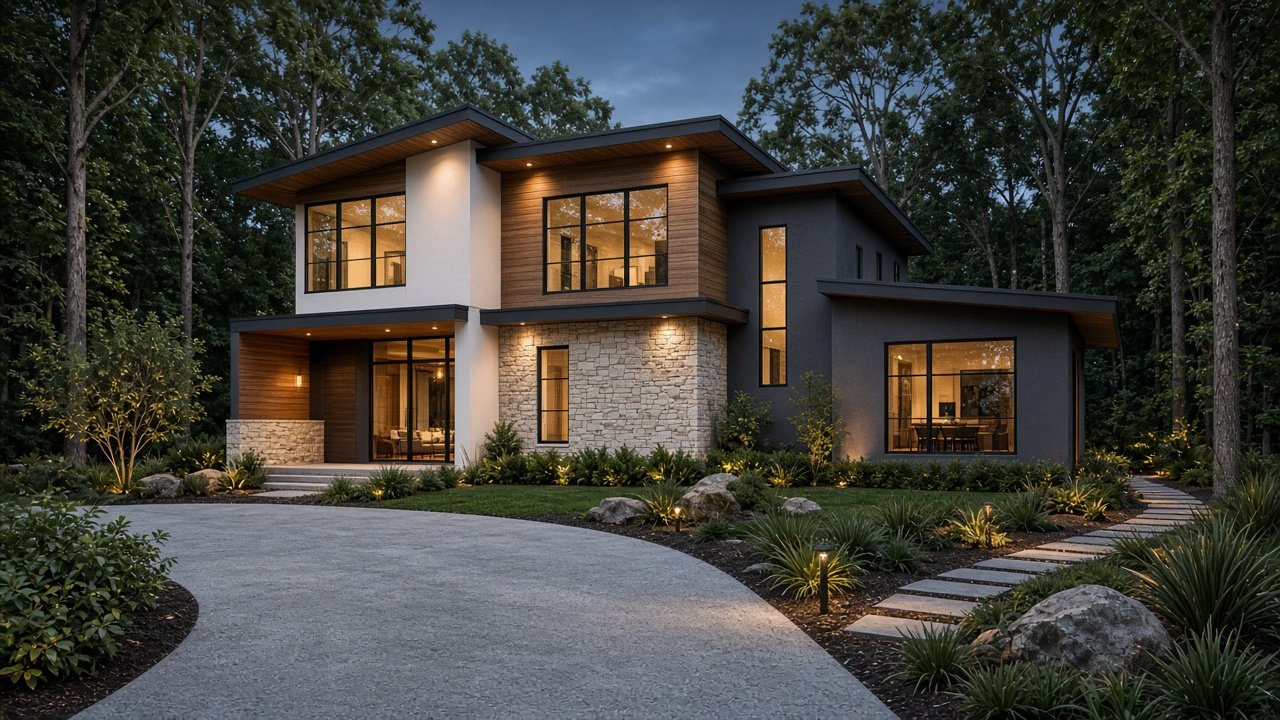
One-of-a-Kind Twilight Two-Story Modern Custom Estate at River Rock Estates
100% ONE-OF-A-KIND CUSTOM ARCHITECTURE · EVERY RESIDENCE INDIVIDUALLY COMMISSIONED ON REALISTIC LEVEL PADS (NO TWO HOMES EVER LOOK ALIKE)
BOOTS ON THE GROUND · 2800 RIVER ROAD TODAY

Real Street, Curb & Park Edge Photos

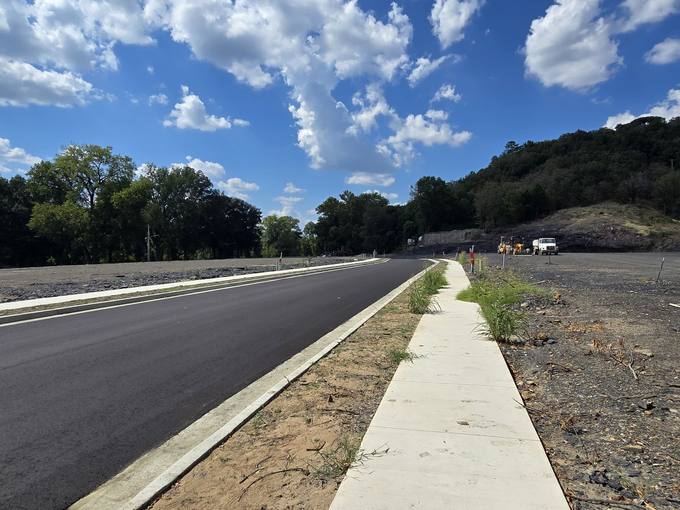
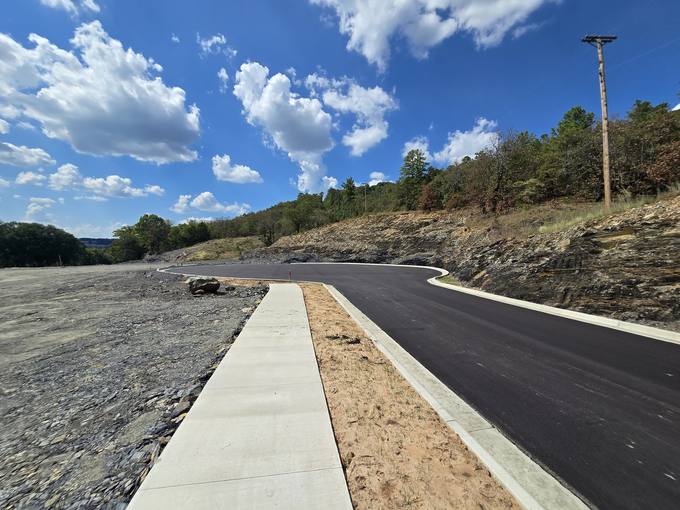
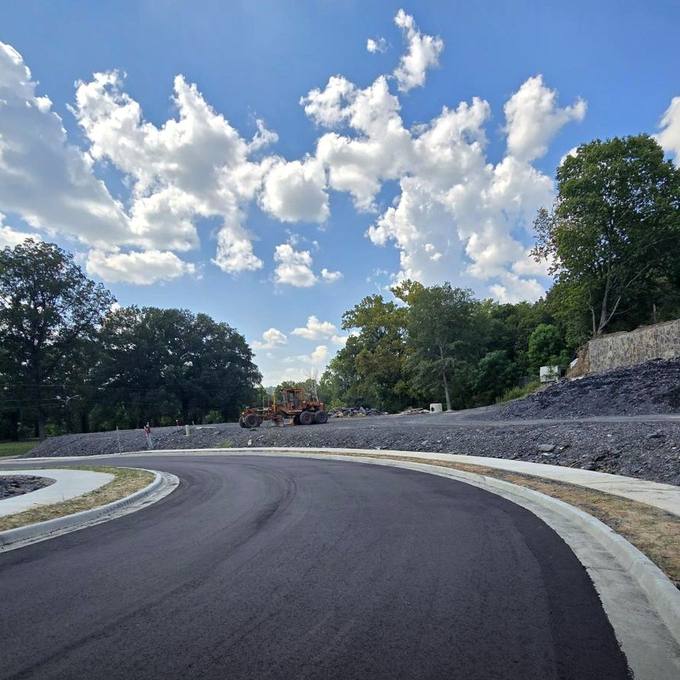
No paper promises — the asphalt streets, concrete curbs, sidewalks, fire hydrants, and graded hillside tiers are physically in place right next to Riverview Park.
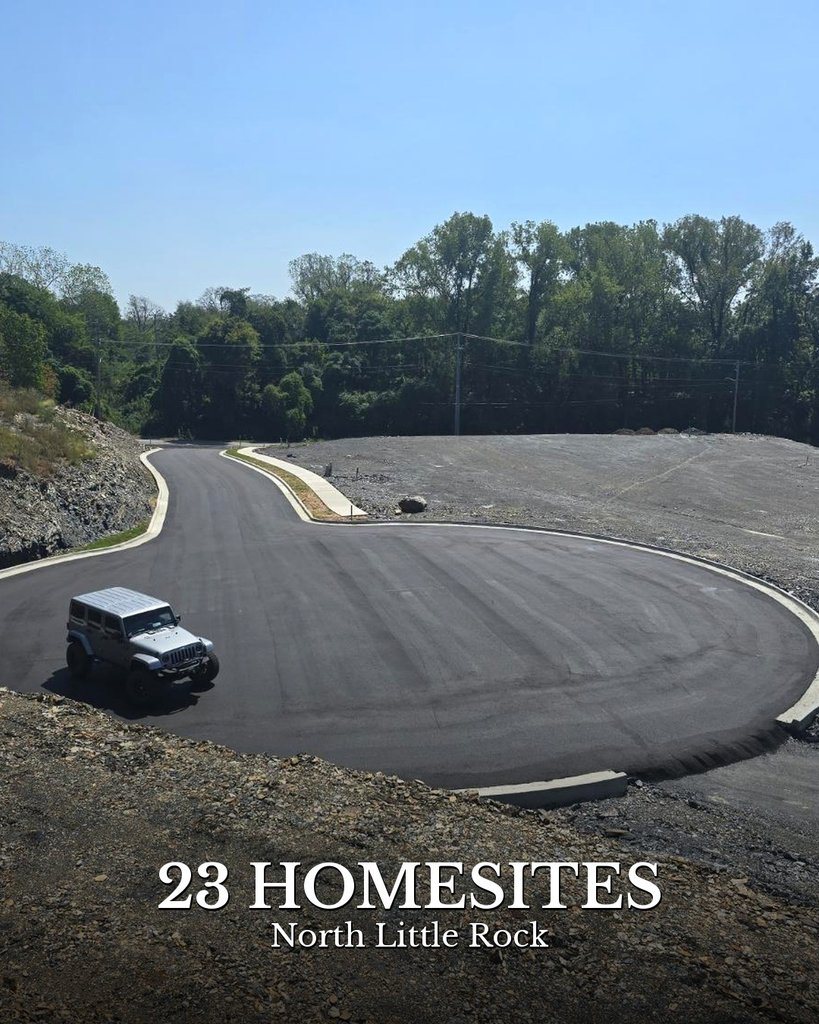
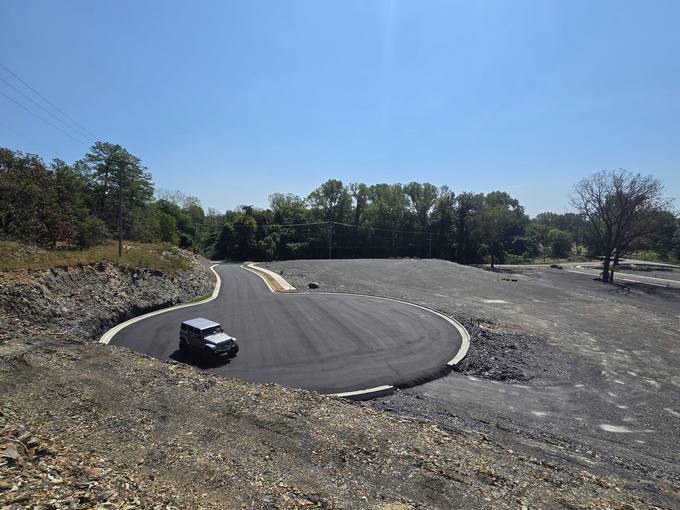
Real Paved Cul-de-Sac at River Rock Estates
Actual Site Photo

23 Homesites · Cul-de-Sac In

Fresh blacktop cul-de-sac, concrete curbing, and graded homesite pads surrounded by mature trees.

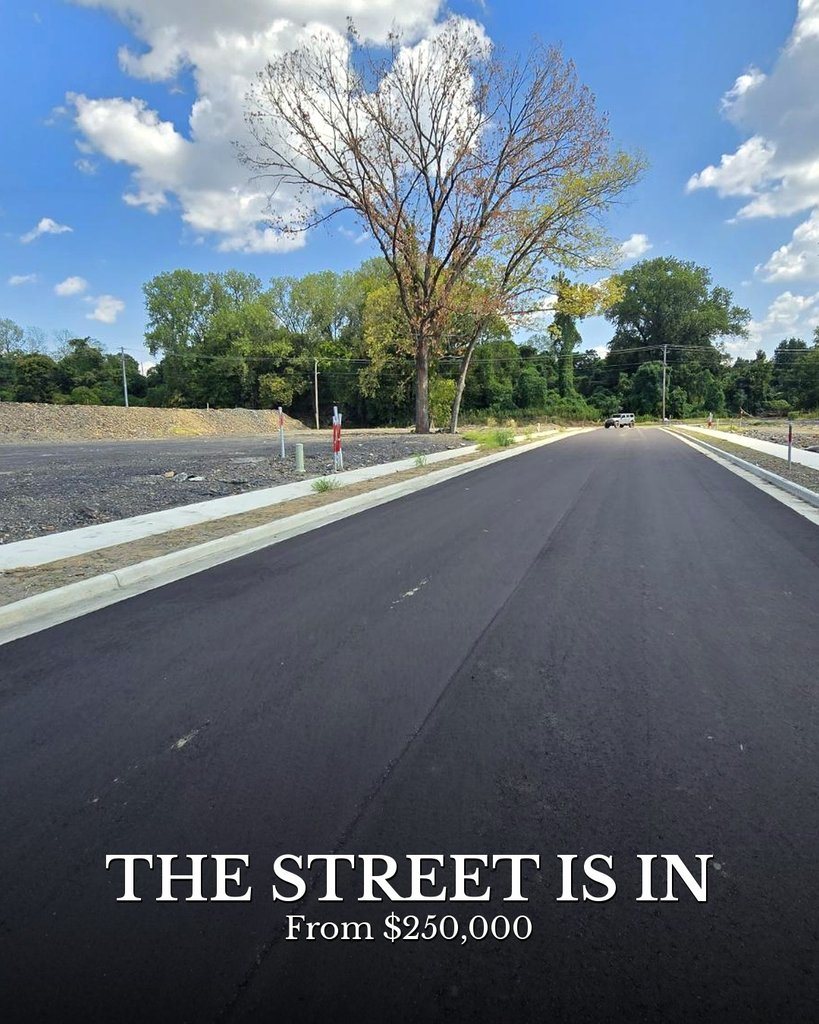
Real Paved Roadway at River Rock Estates
Actual Site Photo

The Street Is In · From $250,000

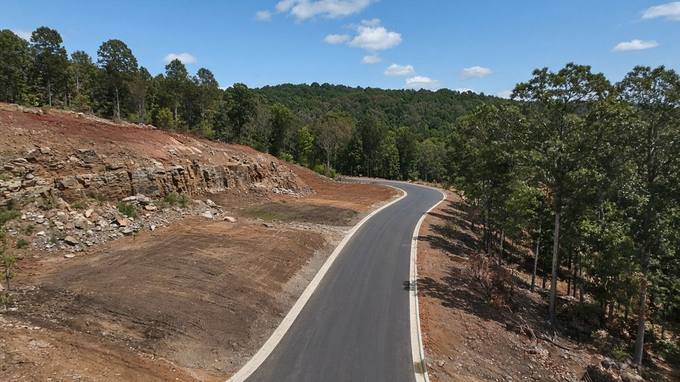
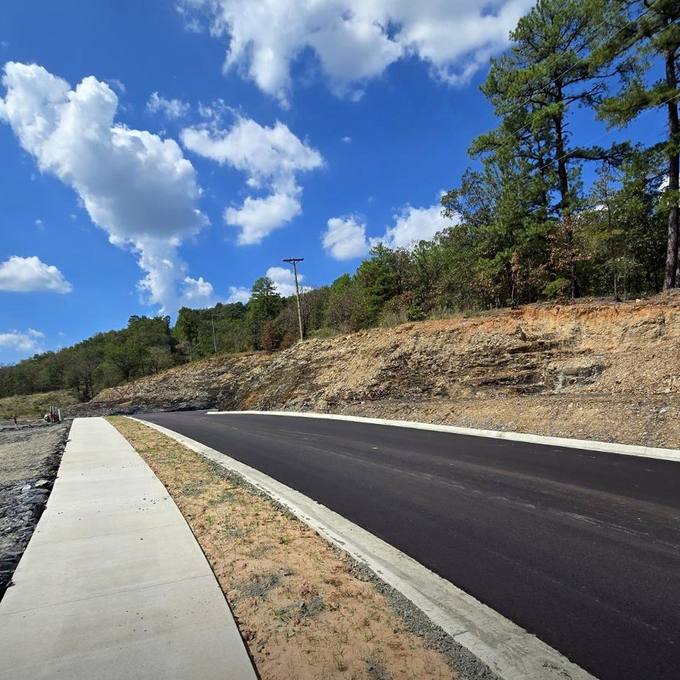
Wide paved residential roadway and clean white concrete curbs winding up the three elevation tiers.

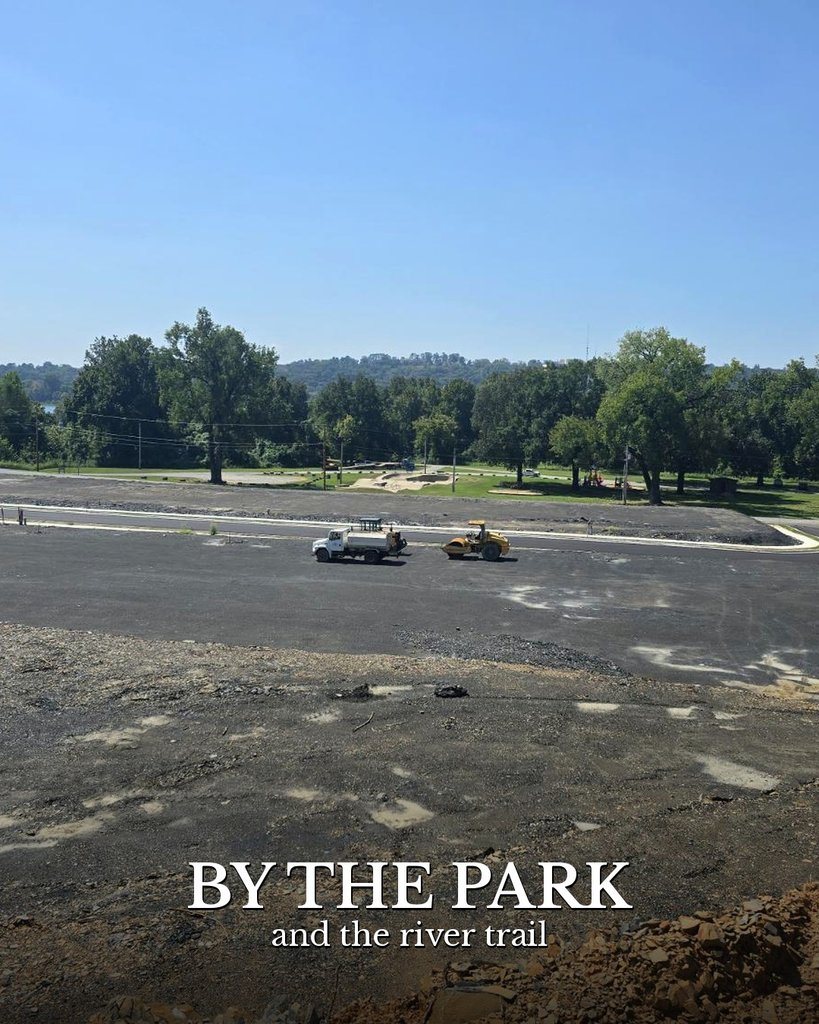
Riverview Park Immediately Adjacent to River Rock Estates
Actual Site Photo

158+ Acres of Protected City Parkland

Directly wrapped by the 86.5-acre main Riverview Park tract (95.5 bordering acres / 158.16 contiguous park acres) — permanent green space that will never be developed.

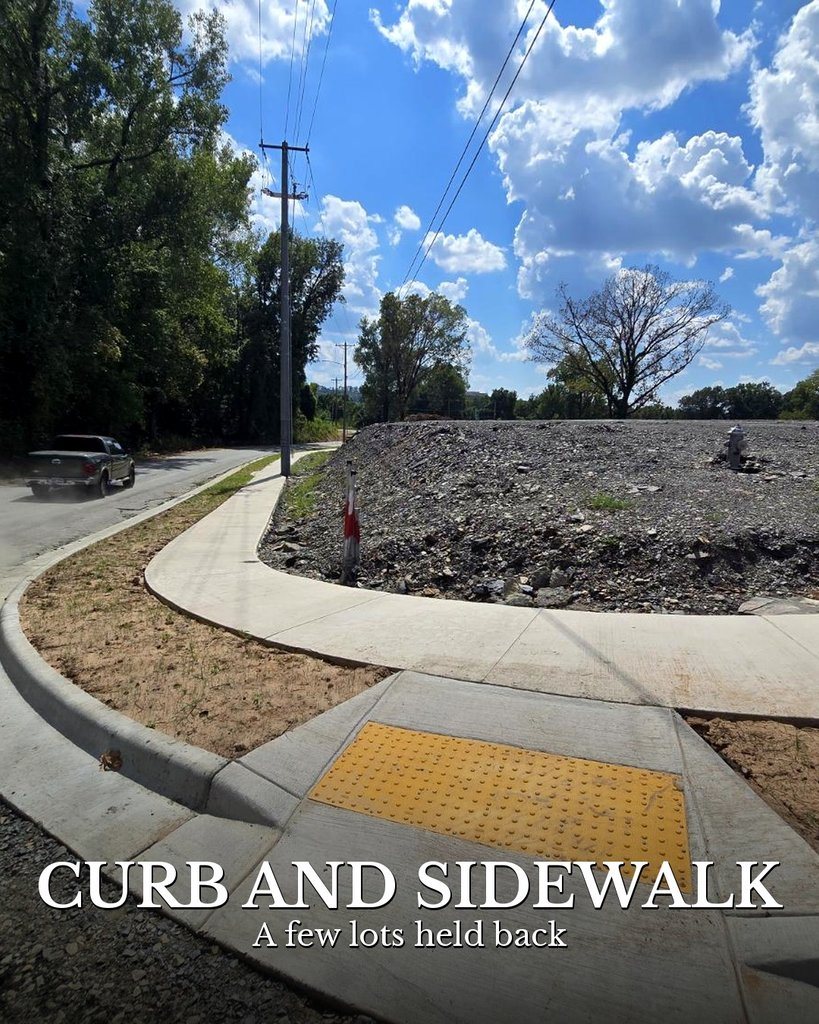
Finished Concrete Curb, Sidewalk and Utilities
Actual Site Photo

Curb, Sidewalk & Utilities

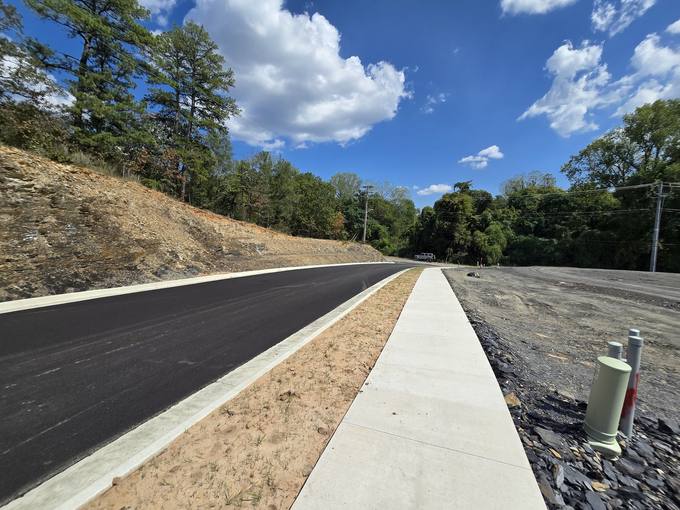
Completed concrete sidewalks, ADA tactile ramps, curbs, and municipal fire protection in place.

Secluded Inside 158+ Contiguous Acres of Permanently Protected Public City Parkland & Green Space (Riverview Park)

Directly wrapped on the north and west by the 86.5-acre main Riverview Park tract (95.5 acres of directly bordering City of North Little Rock parkland, expanding into 158.16 contiguous acres of public park, wooded bluffs, and Arkansas Riverfront greenbelt). Because this surrounding parkland is permanent public green space that can never be developed, every homesite is guaranteed lasting seclusion, protected woodland bluff views, and immediate trail/park access forever.

5 MIN TO ARGENTA & RIVER MARKET
FROM RAW SANDSTONE BLUFF TO PAVED STREETS · VISUAL PROOF ACROSS ALL STAGES

Arkansas River & Sky Views, On-Site Engineering Work & Finished Paved Roads

Explore high-resolution drone photography of the Arkansas River valley and 158+ acres of surrounding Riverview Park, real heavy civil engineering and rock excavation on the bluff, and the completed blacktop streets, concrete curbs, and sidewalks in place today.
CHAPTER 01 · ARKANSAS RIVER, BLUFF OVERLOOKS & SKY VIEWS

Pretty Shots of the River, Parkland Canopy & Sky Horizons

Directly wrapped by 158+ contiguous acres of permanently protected Riverview Park green space
River Rock Estates Bluff Aerial Overlooking the Arkansas River
Bluff & River Aerial · KIW-111

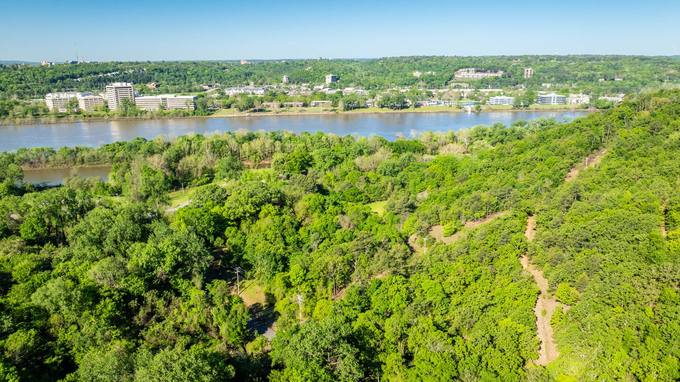
High Above the Arkansas River

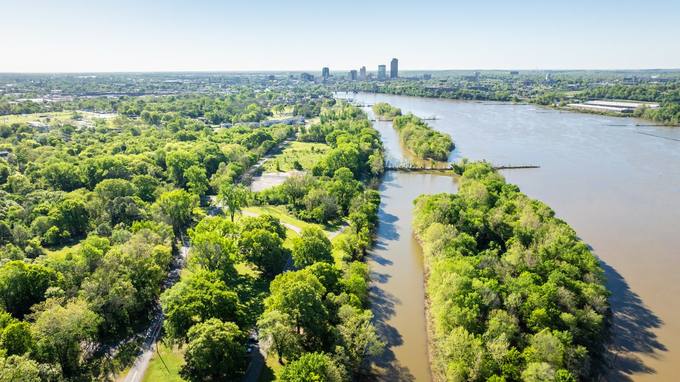
Drone aerial directly over the River Rock Estates bluff showing the cleared corridor surrounded by lush green parkland and the Arkansas River.

River Rock Estates Ridge Overlook Across Wooded Greenbelt to Arkansas River
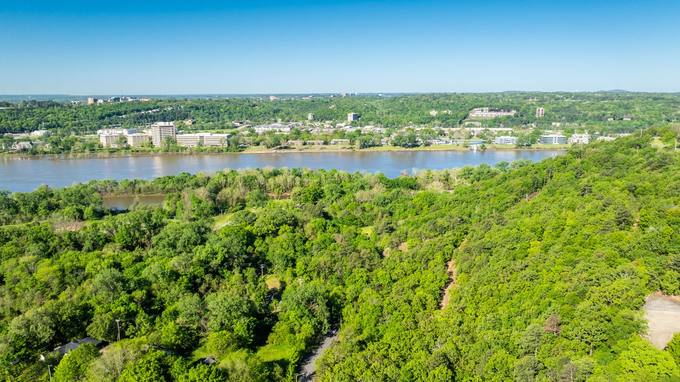
Ridge Panorama · KIW-112

158+ Acres of Protected Greenbelt

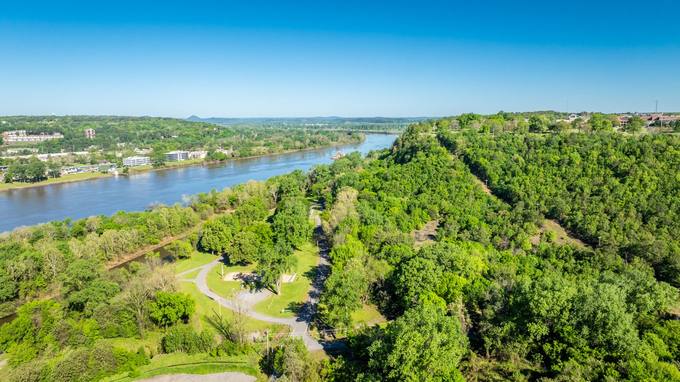
Looking down from the upper ridge across the dense Riverview Park canopy to the tranquil Arkansas River channel.

Riverview Park Public Boat Ramp and Sandstone Bluff on the Arkansas River
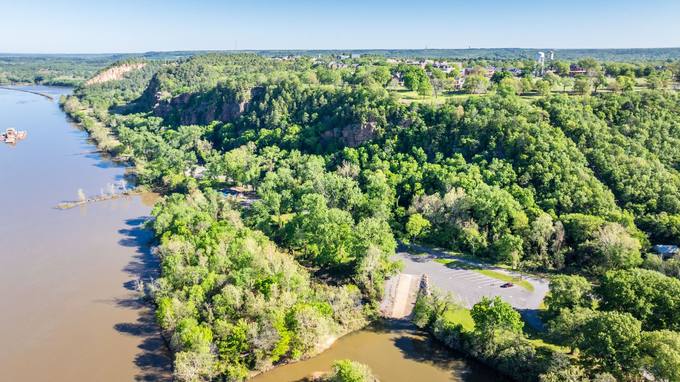
Riverfront & Boat Ramp · KIW-105

Sandstone Bluff & Riverview Boat Ramp

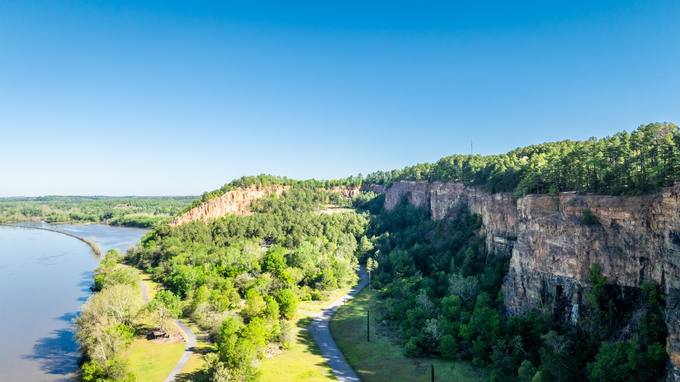
Towering native rock bluff rising above the Arkansas River with the public Riverview Park boat ramp and trailhead tucked directly below.

Arkansas River Valley and Downtown Little Rock Skyline Horizon
River & Skyline View · KIW-107

River Channel & Downtown Little Rock Horizon

Sweeping sky view down the Arkansas River past wooded river islands toward the bridges and Downtown Little Rock skyline just 5 minutes away.

Riverview Park Trails and Wooded Bluff Meeting the Arkansas River
Park Trails & River · KIW-110

Riverview Park Trails & River Shoreline

Winding park trails, open lawns, and forested bluff slopes wrapping the subdivision along the Arkansas River.

Sheer Sandstone and Shale Cliffs Along the Arkansas River Trail
Bluff Geology · KIW-115

Majestic Riverfront Stone Cliffs

Dramatic layered sandstone and shale cliffs rising above the paved Arkansas River Trail and riverfront parkway.

Panoramic Sky View of the Arkansas River Bend and Bridges
Sky & River Bend · KIW-117

Panoramic River Bend & Sky Overlook

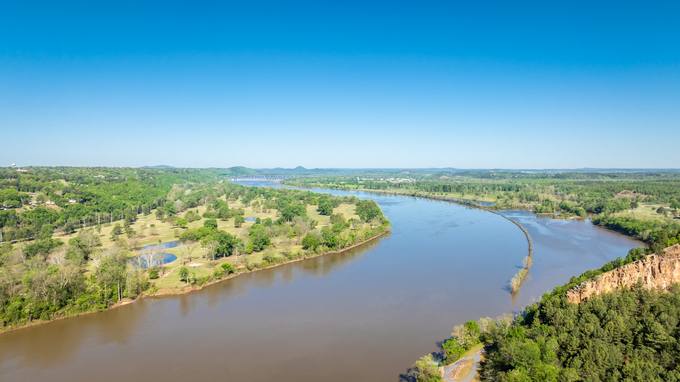
High-altitude view from the bluff edge capturing the sweeping curve of the Arkansas River under wide-open Arkansas skies.

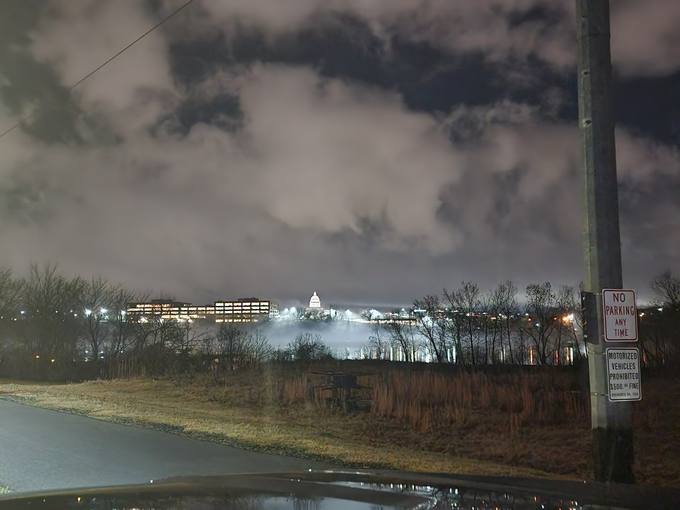
Twilight View from River Rock Bluff to Illuminated State Capitol and Little Rock
Evening Bluff Overlook

Twilight River Mist & Capitol Dome

Evening view from the bluff looking across the mist-draped Arkansas River to the illuminated Arkansas State Capitol dome and city lights.

CHAPTER 02 · WORK GETTING DONE — REAL ON-SITE CIVIL ENGINEERING

Carving the Bluff: Bedrock Excavation, Concrete Retaining Walls, Deep Utilities & Paving

Documented from initial bluff clearing through underground utilities and hot-mix asphalt paving
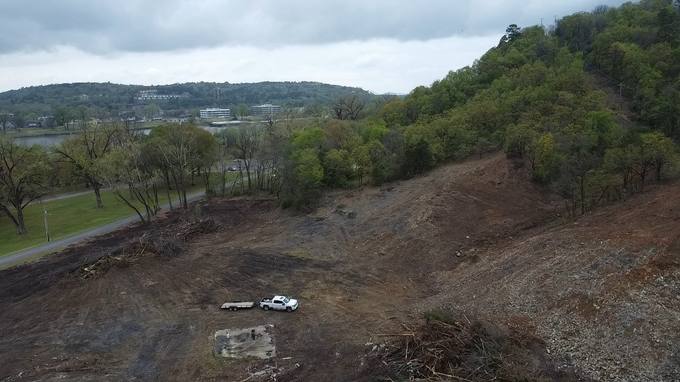
DJI Drone Aerial of Initial Bluff Clearing and Roadbed Cut at River Rock Estates
Stage 1 · Bluff Clearing Aerial

Opening the Hillside Corridor

DJI drone aerial capturing the initial clearing and rough roadbed benching carved into the bluff overlooking the Arkansas River.

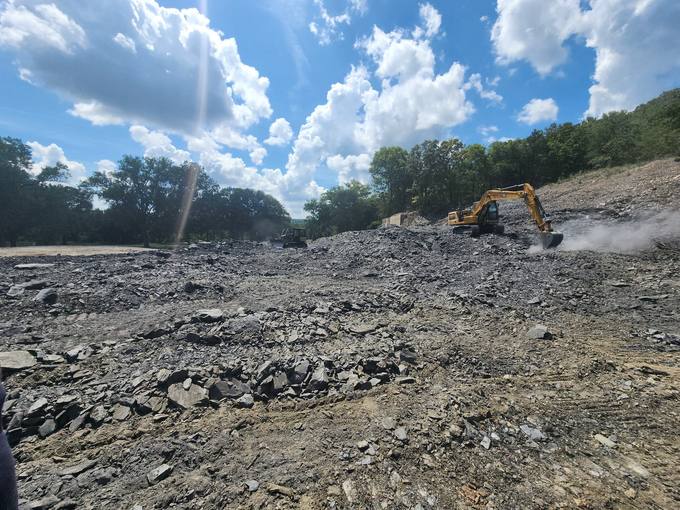
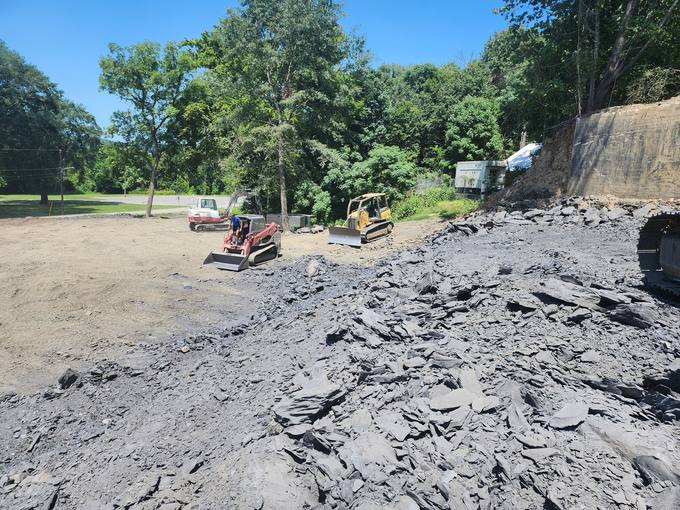
Heavy CAT Excavator Cutting Solid Shale and Sandstone Bedrock
Stage 2 · Bedrock Excavation

Ripping Solid Sandstone & Shale

Heavy CAT hydraulic excavator cutting deep into layered grey shale and sandstone bedrock to form level, rock-solid building pads.

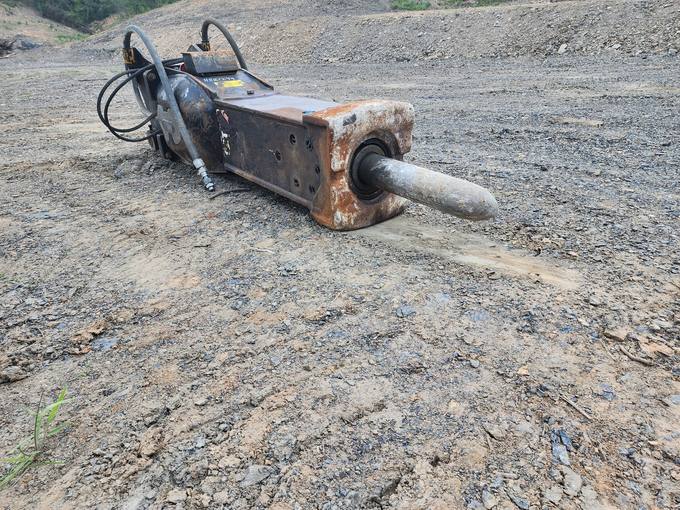
Hydraulic Rock Breaker Hammer Attachment on Excavated Bluff
Stage 3 · Hydraulic Rock Hammering

Heavy-Duty Hydraulic Rock Breaker

Industrial hydraulic rock-breaker hammer attachment used on-site to fracture solid bluff ledges for deep road cuts and utility trenches.

Engineered Poured-Concrete Retaining Wall Built Into Cut Rock Bluff
Stage 4 · Structural Retaining Walls

Engineered Poured-Concrete Retaining Walls

Tall poured-concrete structural retaining wall anchored directly into the excavated rock bluff face with tracked loaders and dozers grading below.

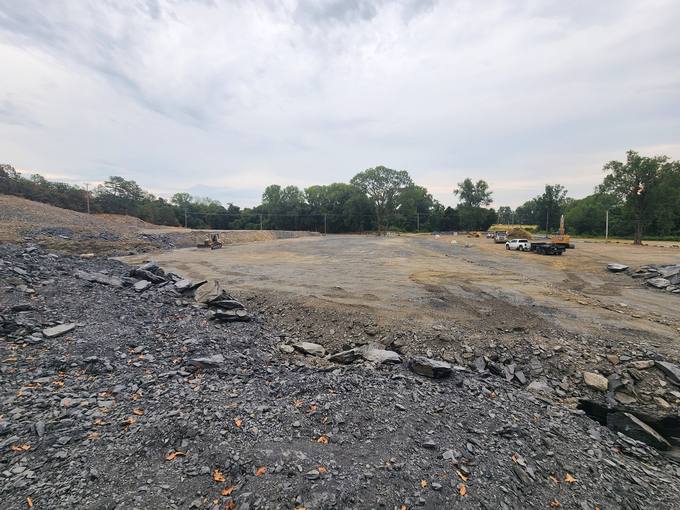
Terraced Homesite Pads and Compacted Crushed Rock Subgrade
Stage 5 · Terraced Pad Grading

Sculpted 3-Tier Homesite Pads

Wide, compacted crushed-rock roadbed and terraced homesite shelves graded across the central ridge surrounded by mature parkland trees.

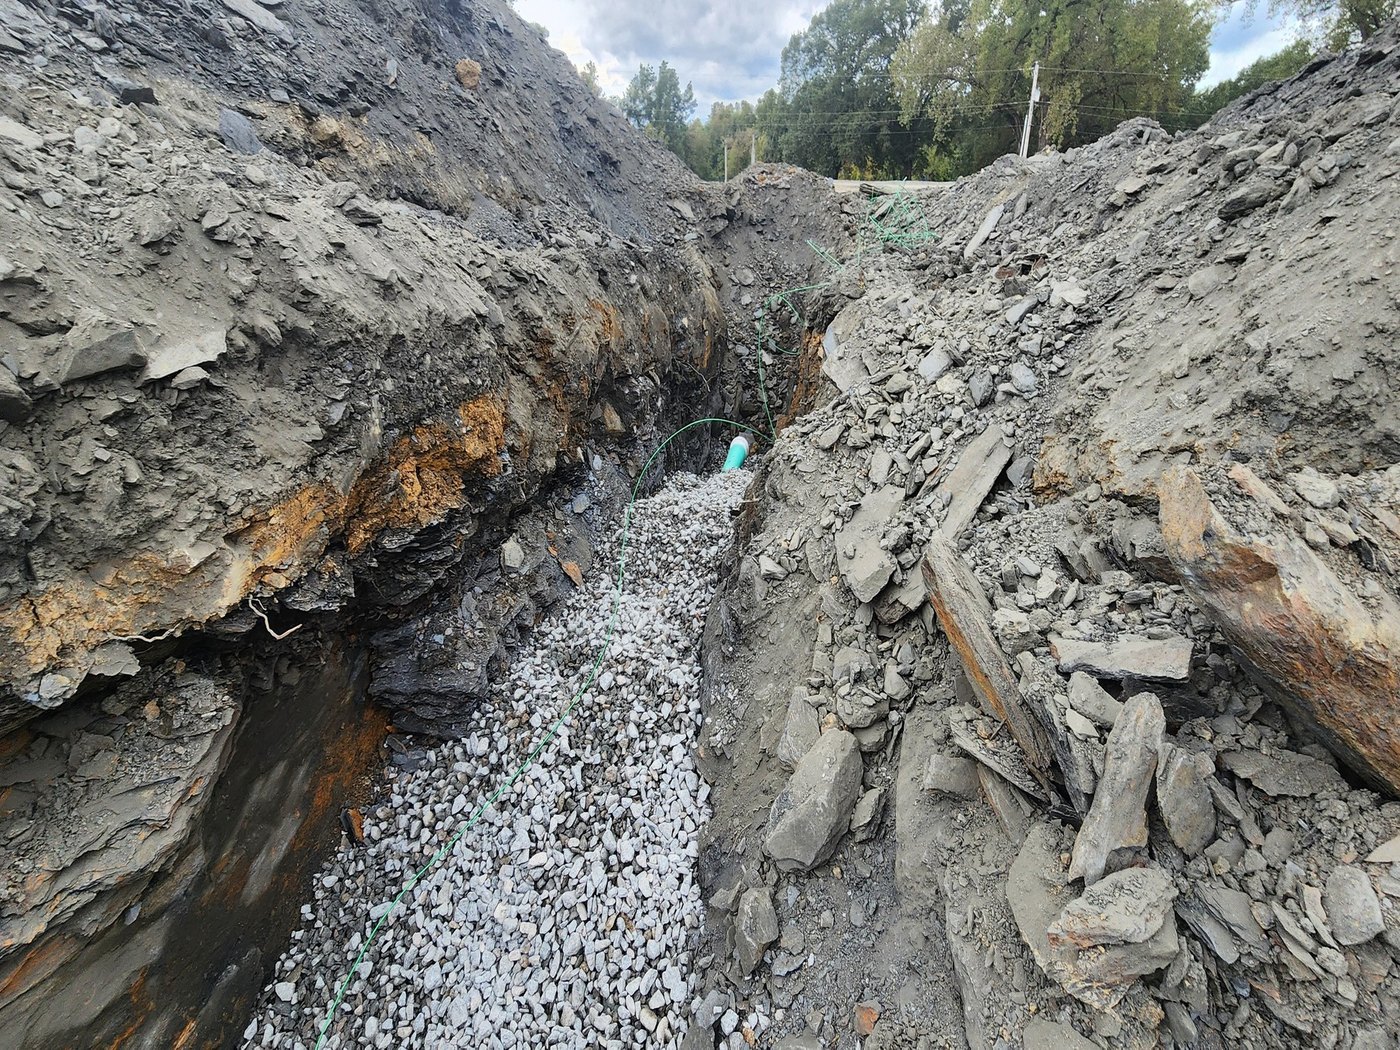
Deep Rock Utility Trench with Precast Concrete Manhole and Water Main
Stage 6 · Deep Underground Utilities

Deep-Trench Sewer, Water & Storm Vaults

Precast concrete manhole vault and municipal water/sewer piping installed inside a deep trench cut straight through solid shale bedrock.

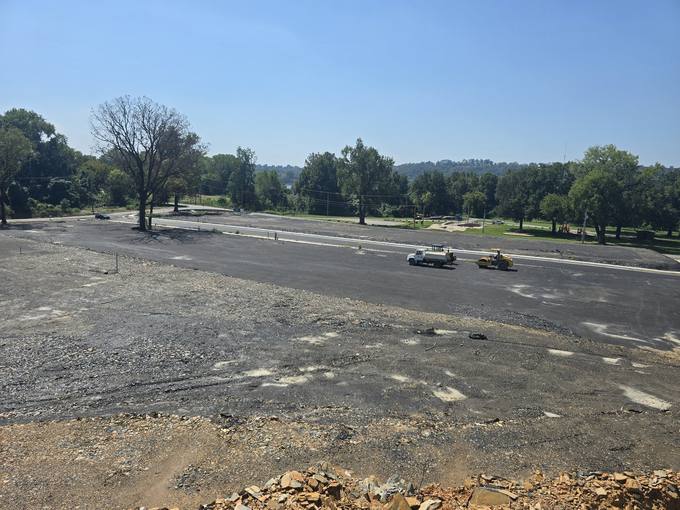
Active Hot-Mix Asphalt Paving on Emerald Drive Overlooking River Valley
Stage 7 · Active Asphalt Paving

Paving the Upper Bluff Curve

Yellow steel-drum compaction roller and water truck laying fresh hot-mix blacktop between concrete curbs with panoramic valley views.

Paving Crew, Motor Grader and Steel Drum Roller on Emerald Drive
Stage 8 · Wearing Course Compaction

Finishing the Roadway Wearing Course

Paving crew, motor grader, and steel-drum compactor finishing the smooth asphalt roadway along Emerald Drive.

CHAPTER 03 · ROADS FINISHED — READY FOR CUSTOM CONSTRUCTION TODAY

Completed Paved Streets, Concrete Curbs, ADA Sidewalks & Terraced Pads

Walk any available homesite by appointment · Starting from $250,000
Finished Paved Riverview Cove Cul-de-Sac and Concrete Curbs
Finished Roadway · Riverview Cove

Completed Cul-de-Sac & Upper Ridge Pads

Finished blacktop turnaround on Riverview Cove (Lots 18–23) with concrete curbs, sidewalks, fire hydrant, and graded homesite pads.

Finished Paved Emerald Drive Curving Past Native Stone Bluff Cut
Finished Roadway · Emerald Drive

Paved Emerald Drive & Native Rock Bluff

Smooth blacktop street and white concrete curbs curving past sculpted native sandstone ledges and terraced homesite pads.

Completed Concrete Sidewalk, ADA Ramp, Curb and Municipal Fire Hydrant
Completed Flatwork & Utilities

Concrete Sidewalks, ADA Ramps & Hydrants

Wide brushed-concrete sidewalks, ADA tactile warning ramps, concrete curbs, and municipal red fire hydrants overlooking the woods.

Underground Electric and Fiber Pedestals Along Completed Sidewalk and Bluff Cut
100% Underground Utilities

Underground Power & Telecom at Every Pad

Completed sidewalk and curb with underground electric and fiber pedestals installed neatly beneath the natural stone bluff cut.

Freshly Paved Street Curve and Concrete Sidewalk Under Bright Blue Sky
Finished Street & Sky View

Sweeping Sidewalk & Blue-Sky Bluff

Looking up the freshly paved curve of Emerald Drive with crisp concrete sidewalk joints and bright cumulus clouds over the ridge.

Paved Hillside Street and Concrete Sidewalk Beside Exposed Bluff Strata
Finished Hillside Corridor

Three Sculpted Elevation Tiers

Completed asphalt street, curb, and sidewalk ascending the hillside between terraced homesite pads and native rock strata.

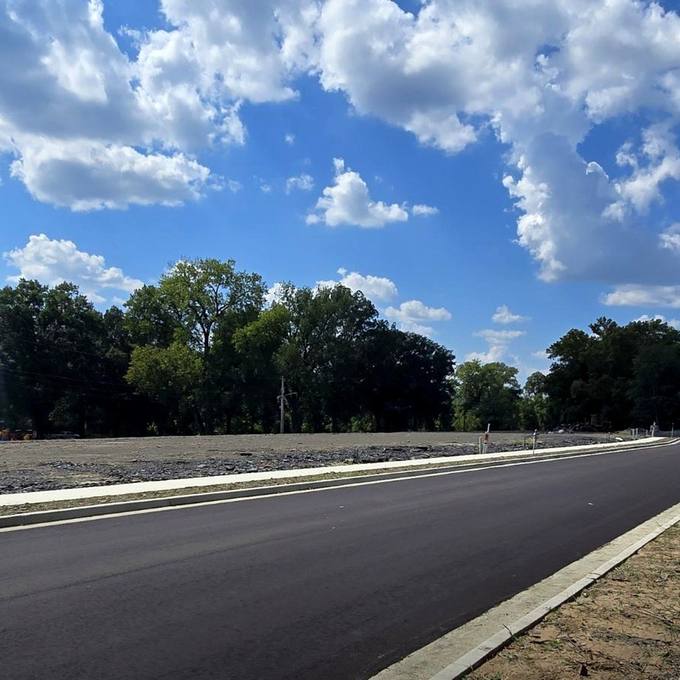
New Blacktop Street and Graded Homesite Pads Surrounded by Parkland Trees
Pad-Ready Homesites

Graded Homesites Along Fresh Blacktop

Wide paved street and concrete curbing bordering level, pad-ready homesites backed by a dense wall of protected parkland trees.

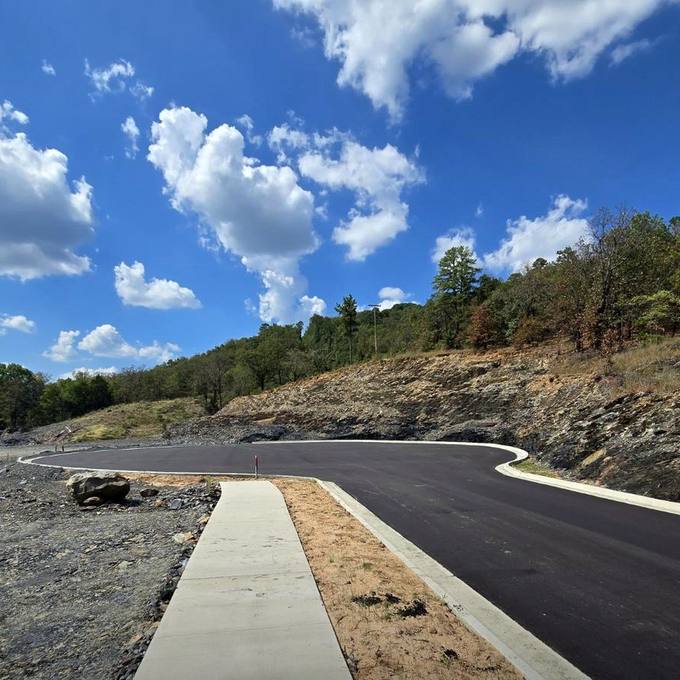
Finished S-Curve on Emerald Drive with Concrete Curbs and Sidewalks
Emerald Drive S-Curve

Finished Sweeping S-Curve

Clean concrete curbs and sidewalks tracing the S-curve up toward the upper ridge tier under bright Arkansas skies.

EVERY DETAIL & SELLING POINT · 2800 RIVER ROAD, NORTH LITTLE ROCK, AR 72114

Why River Rock Estates: 158+ Acres of Surrounding City Parkland & Complete Community Checklist

Secluded inside 158+ contiguous acres of permanently protected public city parkland and green space (Riverview Park), adjacent to Rockwater Marina and the Arkansas River Trail, and just 5 minutes from Downtown Little Rock & Argenta.
01 · 158+ Acres of Permanent Green Space

Surrounded by 158+ Contiguous Acres of Protected City Parkland

Directly wrapped on the north and west borders by the 86.5-acre main Riverview Park tract (95.5 acres of directly bordering City of North Little Rock parkland), expanding into 158.16 contiguous acres of public park, wooded bluffs, and riverfront greenbelt (including the Riverview Public Boat Ramp, Fort Roots parklands, and Big Rock Quarry city park tracts). Permanently protected city green space that can never be developed—guaranteeing unmatched seclusion and zero encroachment forever.

02 · Direct Trail & Outdoor Recreation

Arkansas River Trail / Emerald Trail & City Park Amenities

Steps from the paved walking, running, and cycling trail connecting straight to the Big Dam Bridge, Downtown North Little Rock, and Downtown Little Rock. Immediate access to the pump track, bike parks, soccer fields, skate/recreation areas, riverfront picnic grounds, and public boat ramp on the Arkansas River, plus Burns Park (one of the largest municipal parks in the country) minutes away.

03 · River & Marina Lifestyle

Immediately Adjacent to Rockwater Marina

Located right next door to Rockwater Marina and the Arkansas River corridor — offering effortless next-door marina access, boating, kayaking, paddleboarding, and year-round riverfront recreation.

04 · 5 Minutes to Downtown & Argenta

2800 River Road · 5 Mins to Argenta & River Market

Just 5 minutes to Argenta Arts District, Downtown Little Rock & River Market, Dickey-Stephens Park, and Simmons Bank Arena, with quick I-40, I-30, and Cantrell Road access to West Little Rock and regional hospitals.

05 · Private Gated 3-Tier Hillside Enclave

23 Modern Custom Homesites · Land From $250,000

Exclusively 23 modern custom homesites across three sculpted elevation tiers (Emerald Drive & Riverview Cove), with modern architectural gates (one per tier) and 249+ ft of road frontage subdivision protection (contiguous lots may also be combined as one unified estate building site). 20 homesites released ($250,000–$385,000); Homesites 8, 11 & 19 held for later phases; Homesite 12 flagship pad at $315,000 for The Summit (3,758 Conditioned SF / 5,988 Total SF).

06 · 100% Complete Underground Infrastructure

Paved Emerald Drive & Riverview Cove + Fiber & Gas

Newly paved Emerald Drive and Riverview Cove with concrete curbs, gutters, and sidewalks. 100% underground utilities (electric, high-speed fiber internet, municipal water, and approved sanitary sewer) plus natural gas, engineered retaining walls, street lighting, and HOA-supported community and common-area upkeep.

07 · 100% One-of-a-Kind Custom Architecture & Covenants

No Two Homes Ever Look Alike · Strict Modern Standards

100% One-of-a-Kind Custom Architecture — No Two Homes Ever Look Alike: Every residence at River Rock Estates is individually commissioned and architecturally distinct. Repetitive tract plans and look-alike elevations are strictly prohibited by the Architectural Control Committee—each home is a unique, high-end custom statement tailored to its owner. Clean horizontal/low-slope rooflines (up to 6:12 pitch), floor-to-ceiling glass, painted brick, smooth stucco, native sandstone, and cedar soffits (never farmhouse). 1-story min 2,500 Conditioned SF · Multi-story min 3,000 Conditioned SF total (min 2,000 SF ground floor) · Max 2½ stories · Side/rear-entry garages (up to 4 cars) · 50' front / 25' side / 50' rear setbacks · Concrete/asphalt driveways (min 12' wide, 100' or to garage).

08 · Premier Builder + Bring Your Approved Builder

Furgerson Custom Homes or Your Approved Custom Builder

Build turnkey with Furgerson Custom Homes (furgersoncustomhomes.com) — backed by a proven portfolio of completed custom estates and 5 pre-engineered modern plans (The Summit, The Overlook, The Horizon, The Bluffview, The Palisade) — or bring your own approved custom builder. Private Lot Walks with Exclusive Listing Broker Jon Kennon (iRealty Arkansas · 501-350-5321 · jon@irealtyarkansas.com) & Developer/Builder Josh Furgerson (501-514-4954 · josh@fbpainting.com).

ARCHITECTURAL VISION · 100% MODERN CONTEMPORARY CUSTOM HOMES

What’s Being Built: Modern Contemporary Only (Never Farmhouse)

100% One-of-a-Kind Custom Architecture — No Two Homes Ever Look Alike: Every residence at River Rock Estates is individually commissioned and architecturally distinct on a realistic graded pad. Repetitive tract plans and look-alike elevations are strictly prohibited by the ACC.
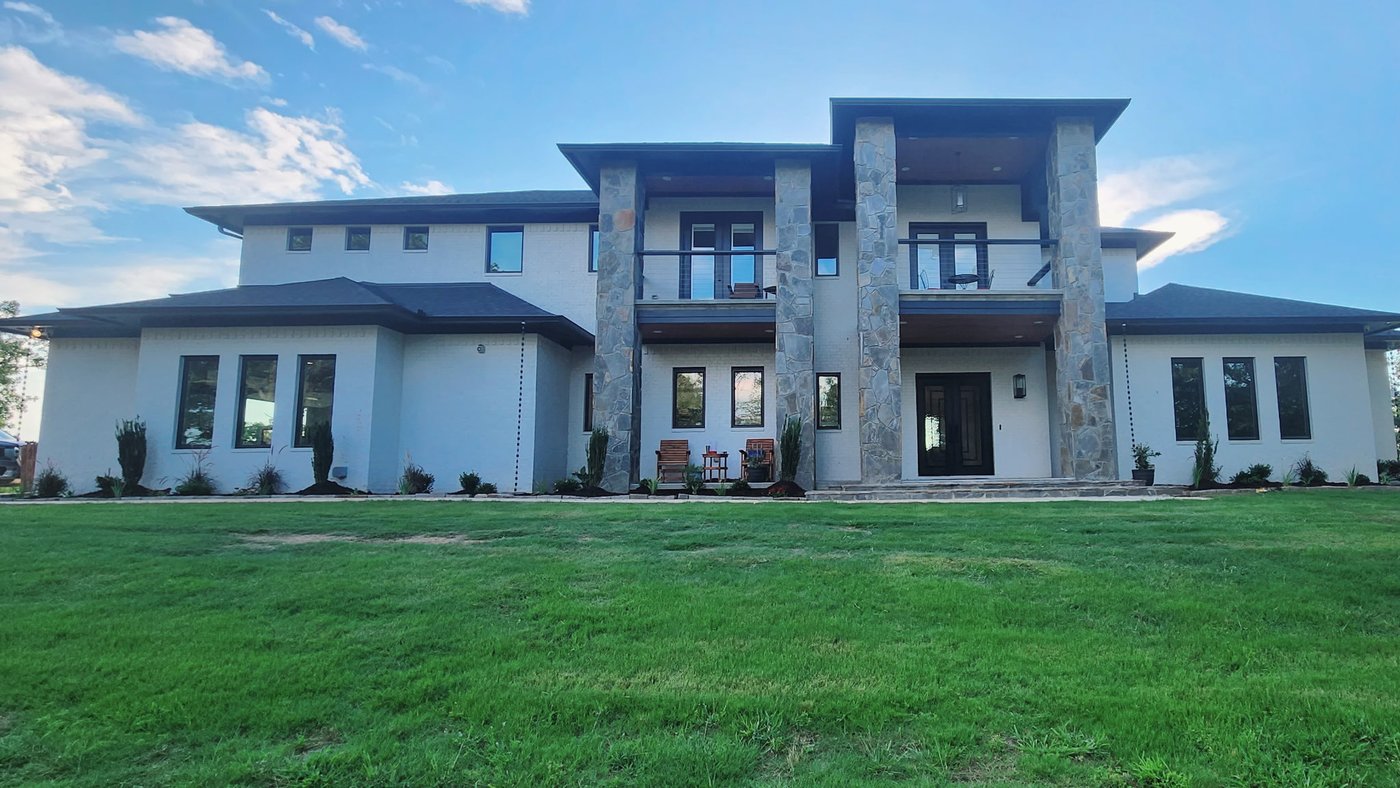
Flagship Completed Two-Story Modern Custom Estate by Furgerson Custom Homes
Completed Custom Estate · Real Builder Proof

White Painted Brick & Monumental Stone Estate

Completed two-story custom residence by Furgerson Custom Homes on a level lawn pad — pairing white painted brick, four full-height natural stacked-stone columns, stained cedar-soffit upper balconies, and black glazing.

Twilight Two-Story Modern Custom Residence
Two-Story Custom Concept

Twilight Hillside Estate Presence

Two-story contemporary massing with natural stone, horizontal cedar, dark stucco, and floor-to-ceiling glass nestled into the wooded hillside.

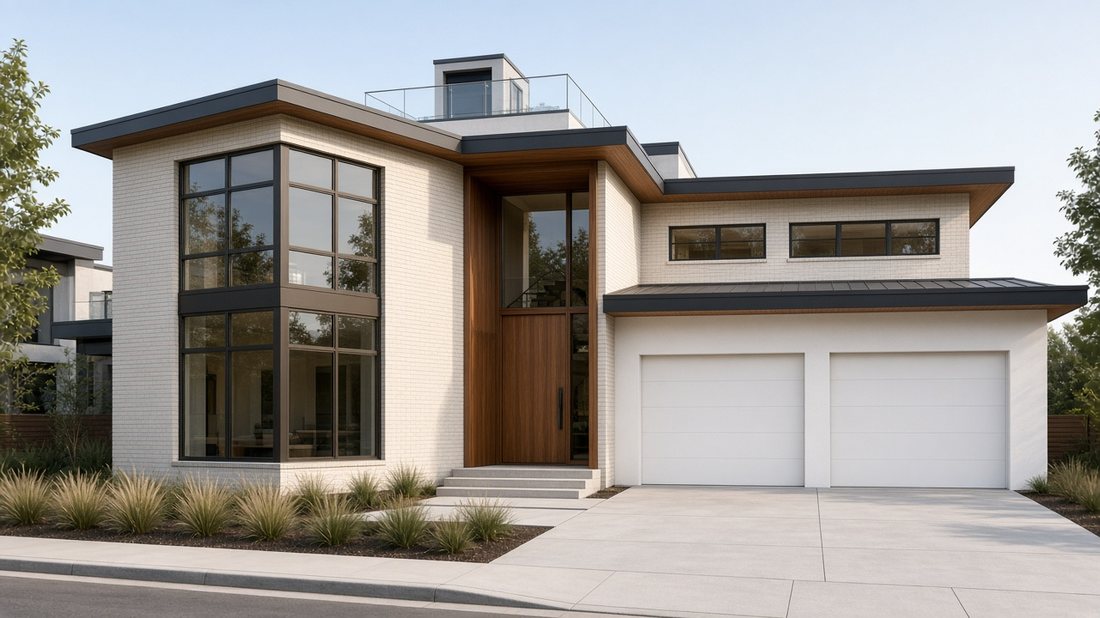
The Summit on Lot 12 — Two-Story Street Perspective
Lot 12 Flagship Model Story

The Summit · Street Elevation

3,758 SF conditioned two-story flagship plan featuring a double-height wood entry portal, two-story corner glass wall, and rooftop Sky Lounge terrace.

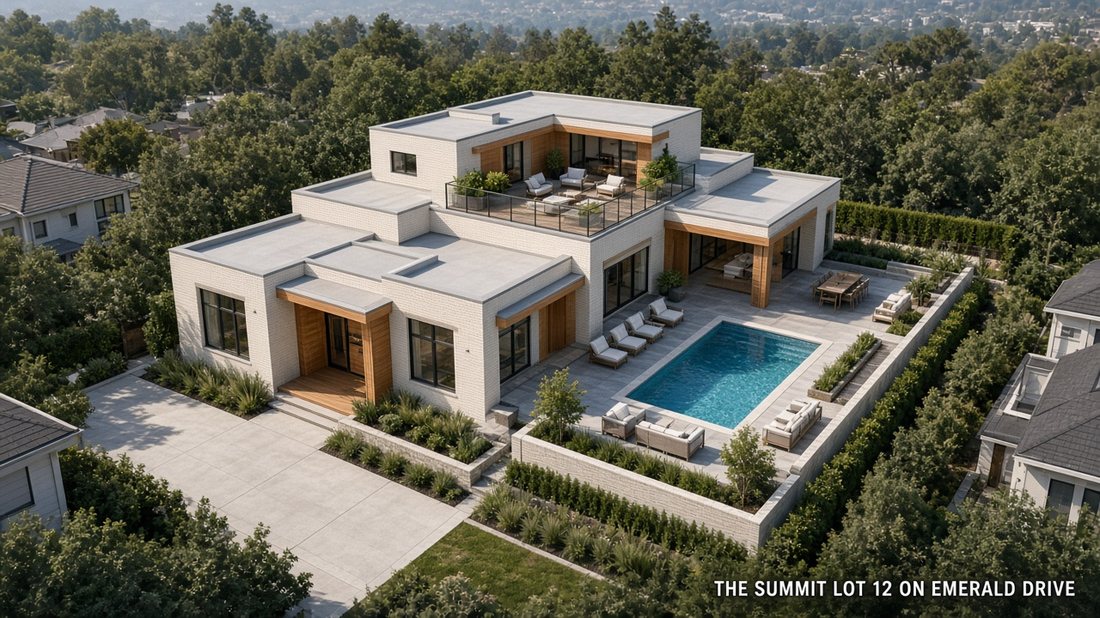
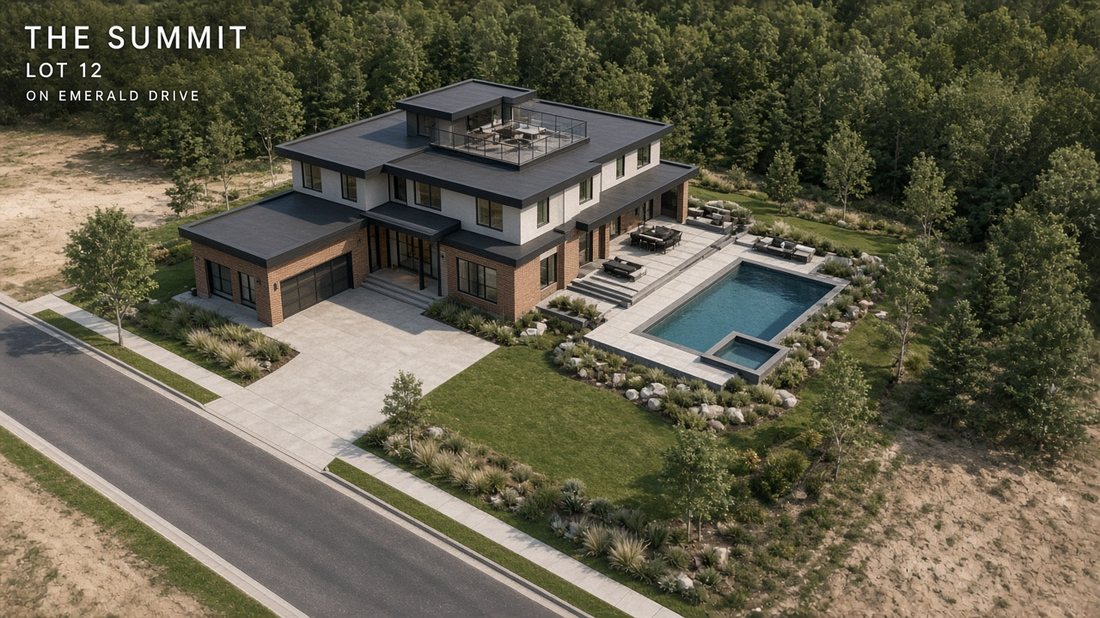
The Summit Lot 12 Aerial with Rooftop Terrace and Pool
Lot 12 Aerial & Pool Study

The Summit · Upper Terrace & Pool

Indoor-outdoor living with a second-story lounge deck, covered outdoor dining room, and private pool backed by mature trees.

Two-Story Brick and Stucco Aerial with Pool and Spa
Alternative Palette Study

Two-Story Masonry & Stucco Estate

Warm brick ground floor with smooth upper stucco, rooftop observation deck, and integrated pool and spa terrace on Emerald Drive.

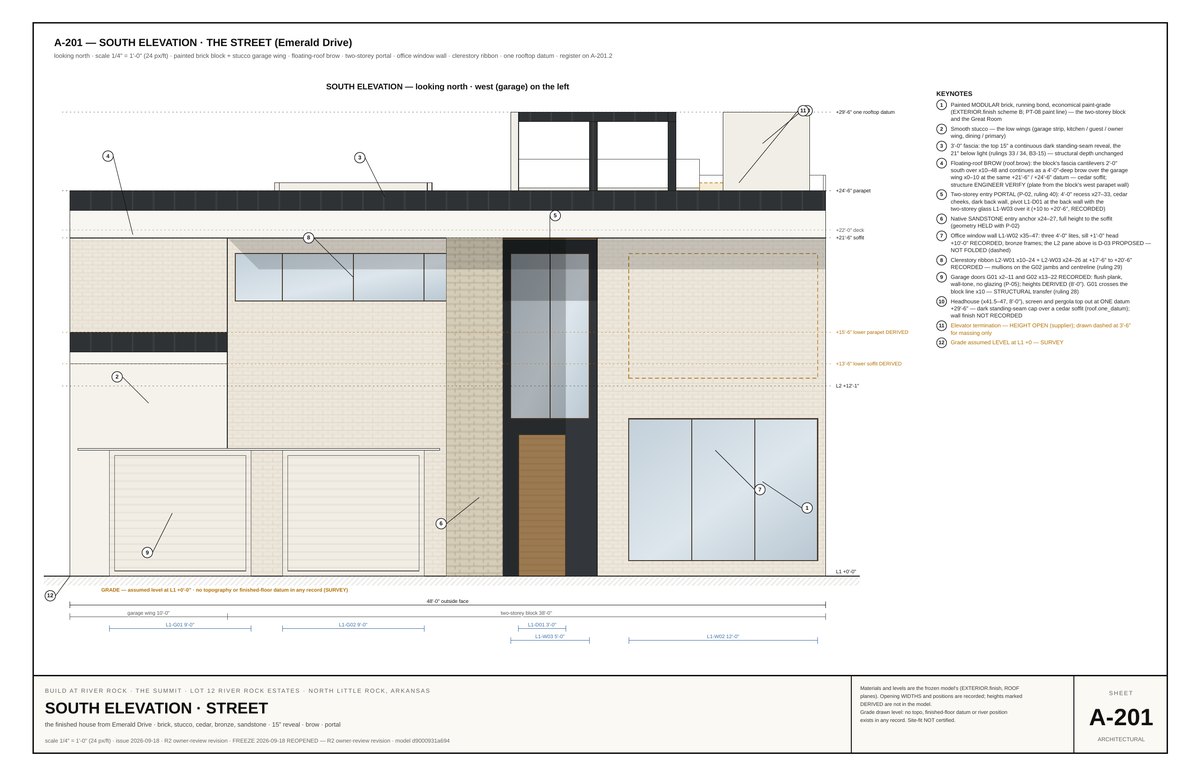
Sheet A-201 Architectural South Street Elevation
Architectural Construction Set · Sheet A-201

Engineered Scale (+29'-9" Datum · 68' Wide)

Official South Elevation from The Summit architectural set showing the two-story massing, sandstone pier, clerestory ribbon, and rooftop deck.

INSIDE THE SUMMIT (LOT 12 CONCEPT INTERIORS)

Designed Around How You Actually Live

Concept interiors from The Summit architectural plans on Lot 12 — soaring glass, warm white oak, natural stone, and thoughtful everyday utility.
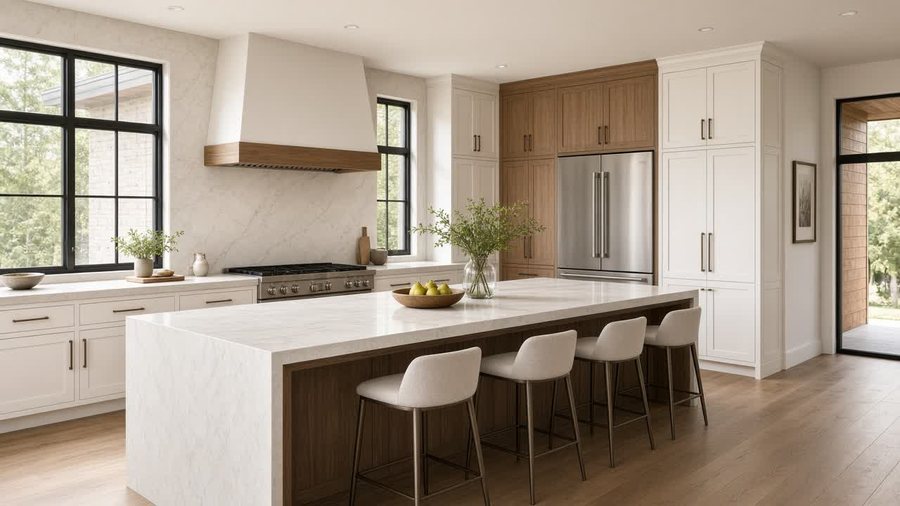
The Summit Kitchen Concept
Concept Interior · Lot 12

Waterfall Stone Island & White Oak Kitchen

Custom slab and shaker cabinetry, professional range, full-height marble backsplash, and black-framed glass to the trees.

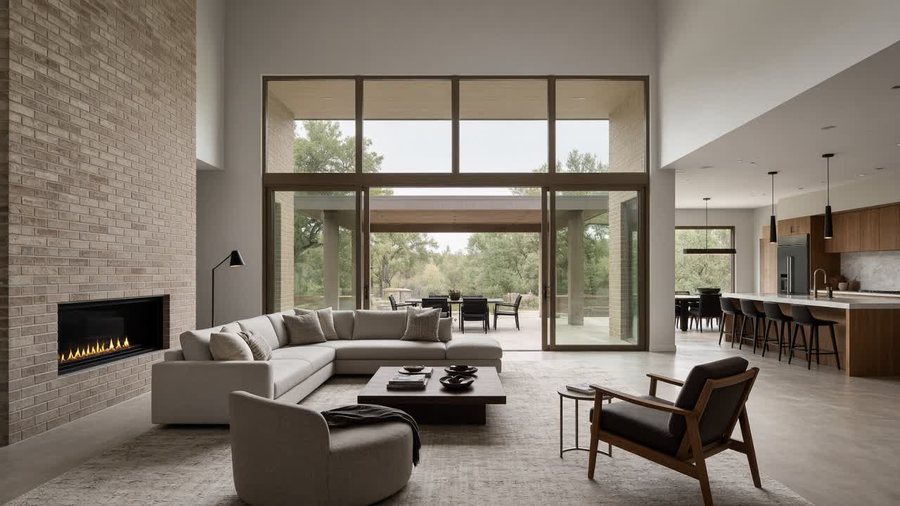
The Summit Double-Height Great Room
Concept Interior · Lot 12

Double-Height Great Room & Glass Wall

Full-height brick fireplace wall and expansive glass sliders opening directly to the covered patio.

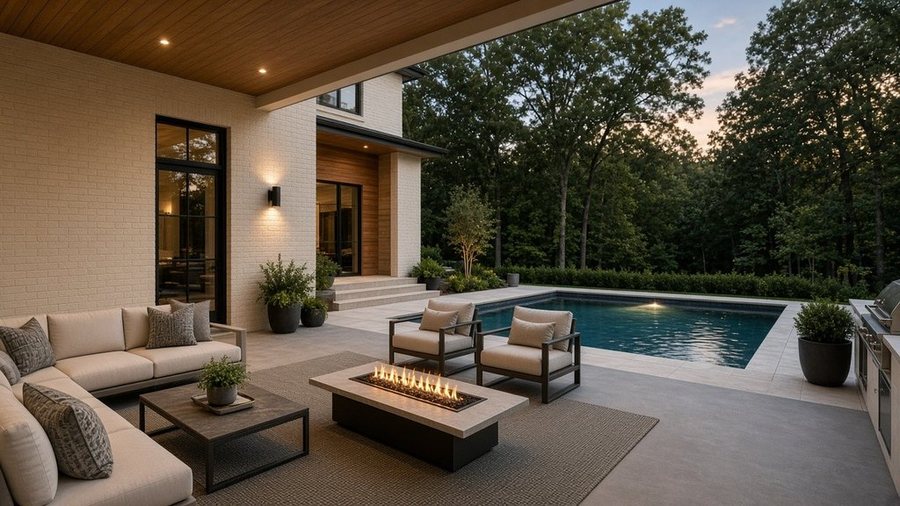
Rear Covered Patio, Fire Table and Pool
Outdoor Living · Lot 12

Covered Outdoor Room, Fire Table & Pool

Cedar-soffit covered lounge, outdoor kitchen, linear fire feature, and private pool against the wooded edge.

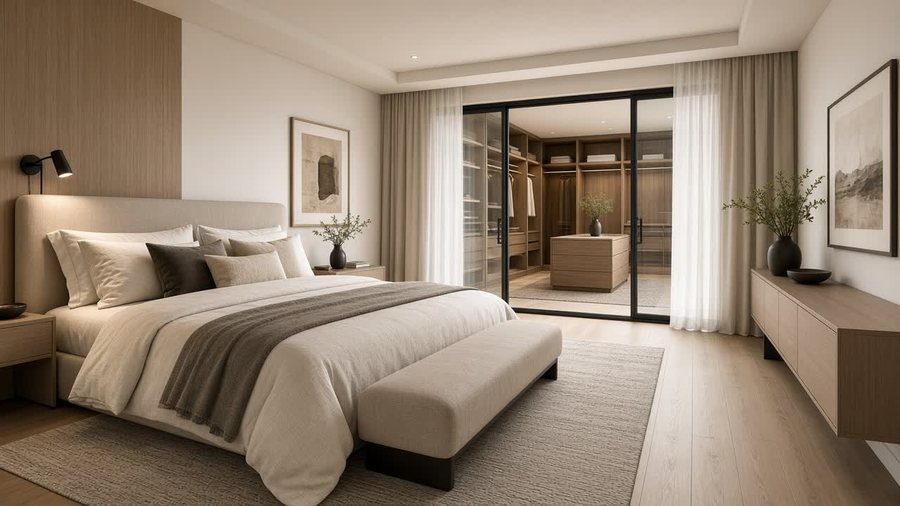
Primary Suite with Glass Walk-In Closet
Concept Interior · Lot 12

Main-Level Primary Suite & Dressing Room

Warm wood accent detailing, private patio access, and custom glass-enclosed walk-in wardrobe with center island.

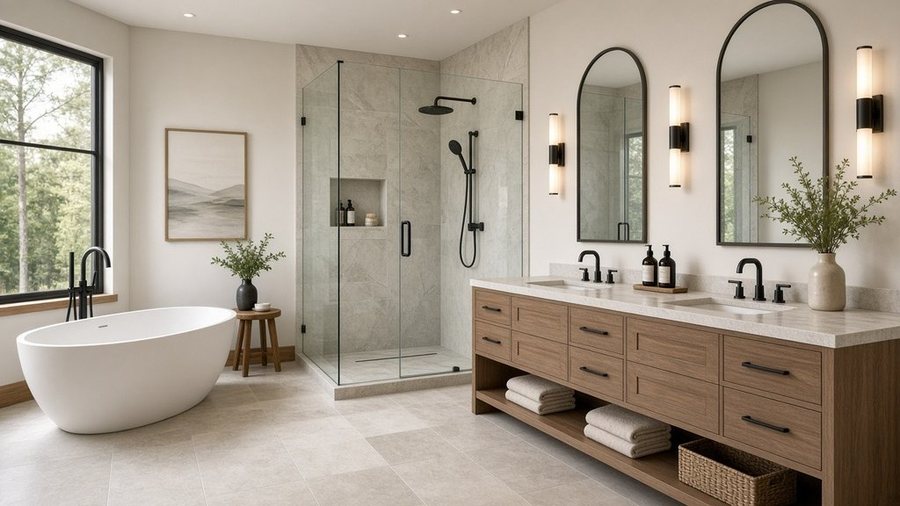
Primary Bath Spa
Concept Interior · Lot 12

Primary Bath Spa Overlooking the Woods

Freestanding soaking tub beneath a picture window, double white-oak vanity, and frameless stone walk-in shower.

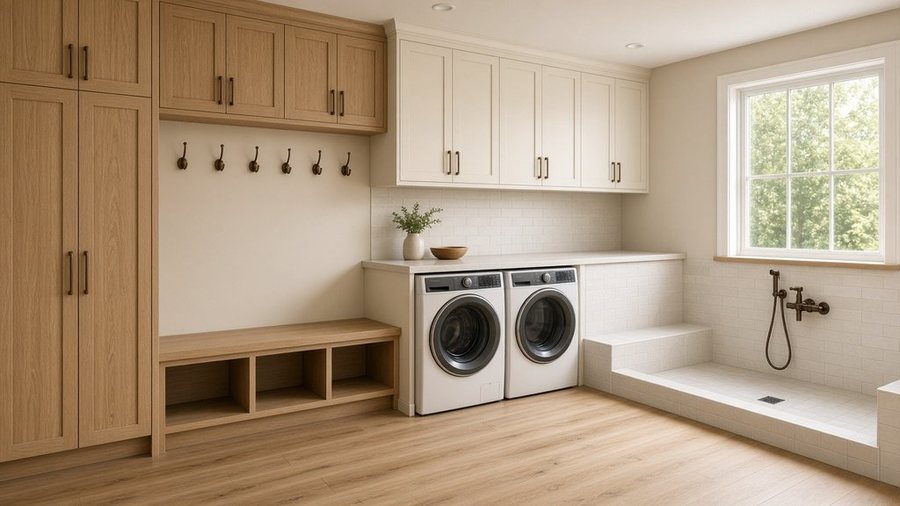
Mudroom, Laundry & Integrated Dog Wash
Concept Interior · Lot 12

Mudroom, Laundry & Tiled Dog-Wash Station

Built-in oak drop-zone bench, upper laundry cabinetry, and a dedicated tiled dog wash under the window.

FCH · 2003
PREMIER FEATURED BUILDER · RIVER ROCK ESTATES

FURGERSON CUSTOM HOMES

Third-Generation Central Arkansas Custom Builder · Est. 2003 · Creators of The Summit & The River Rock Collection
3rd Generation
Arkansas Building Family
Turnkey Design-Build
100% Custom Commissions
Lot 12 Flagship
The Summit (3,758 SF)
(501) 514-4954
Direct Builder Line
TURNKEY LOT + CUSTOM DESIGN-BUILD OR BRING YOUR APPROVED MODERN BUILDER

One-of-a-Kind Modern Homes Built Around Your Pad & View

At Furgerson Custom Homes, every residence is an original architectural commission—never mass-produced and never farmhouse. As the developer and premier builder of River Rock Estates, Josh Furgerson works directly with buyers on the homesite stakes to align pad elevation, view corridors, structural engineering, and transparent line-by-line budgets.

The Summit Flagship (Lot 12) 3,758 Conditioned SF · Level 1: 3,454 SF · Level 2: 964 SF · 22-Sheet Architectural Set
Arkansas Modern Material DNA Warm Smooth Stucco · Selective Native Sandstone · Natural Cedar Soffits · Bronze Glass
Live Model Takeoff & Estimate 169-Line Geometry-Driven Takeoff & Open-Book Allowances Before You Lock Plans
Signature Estate Amenities Main-Level Primary Suite · Glass Dressing Room · Rooftop Sky Lounge · Elevator Reserve · Pool
Book a Build Consultation with Josh Call / Text Josh Furgerson · (501) 514-4954 Explore Furgerson Custom Homes Portfolio ↗
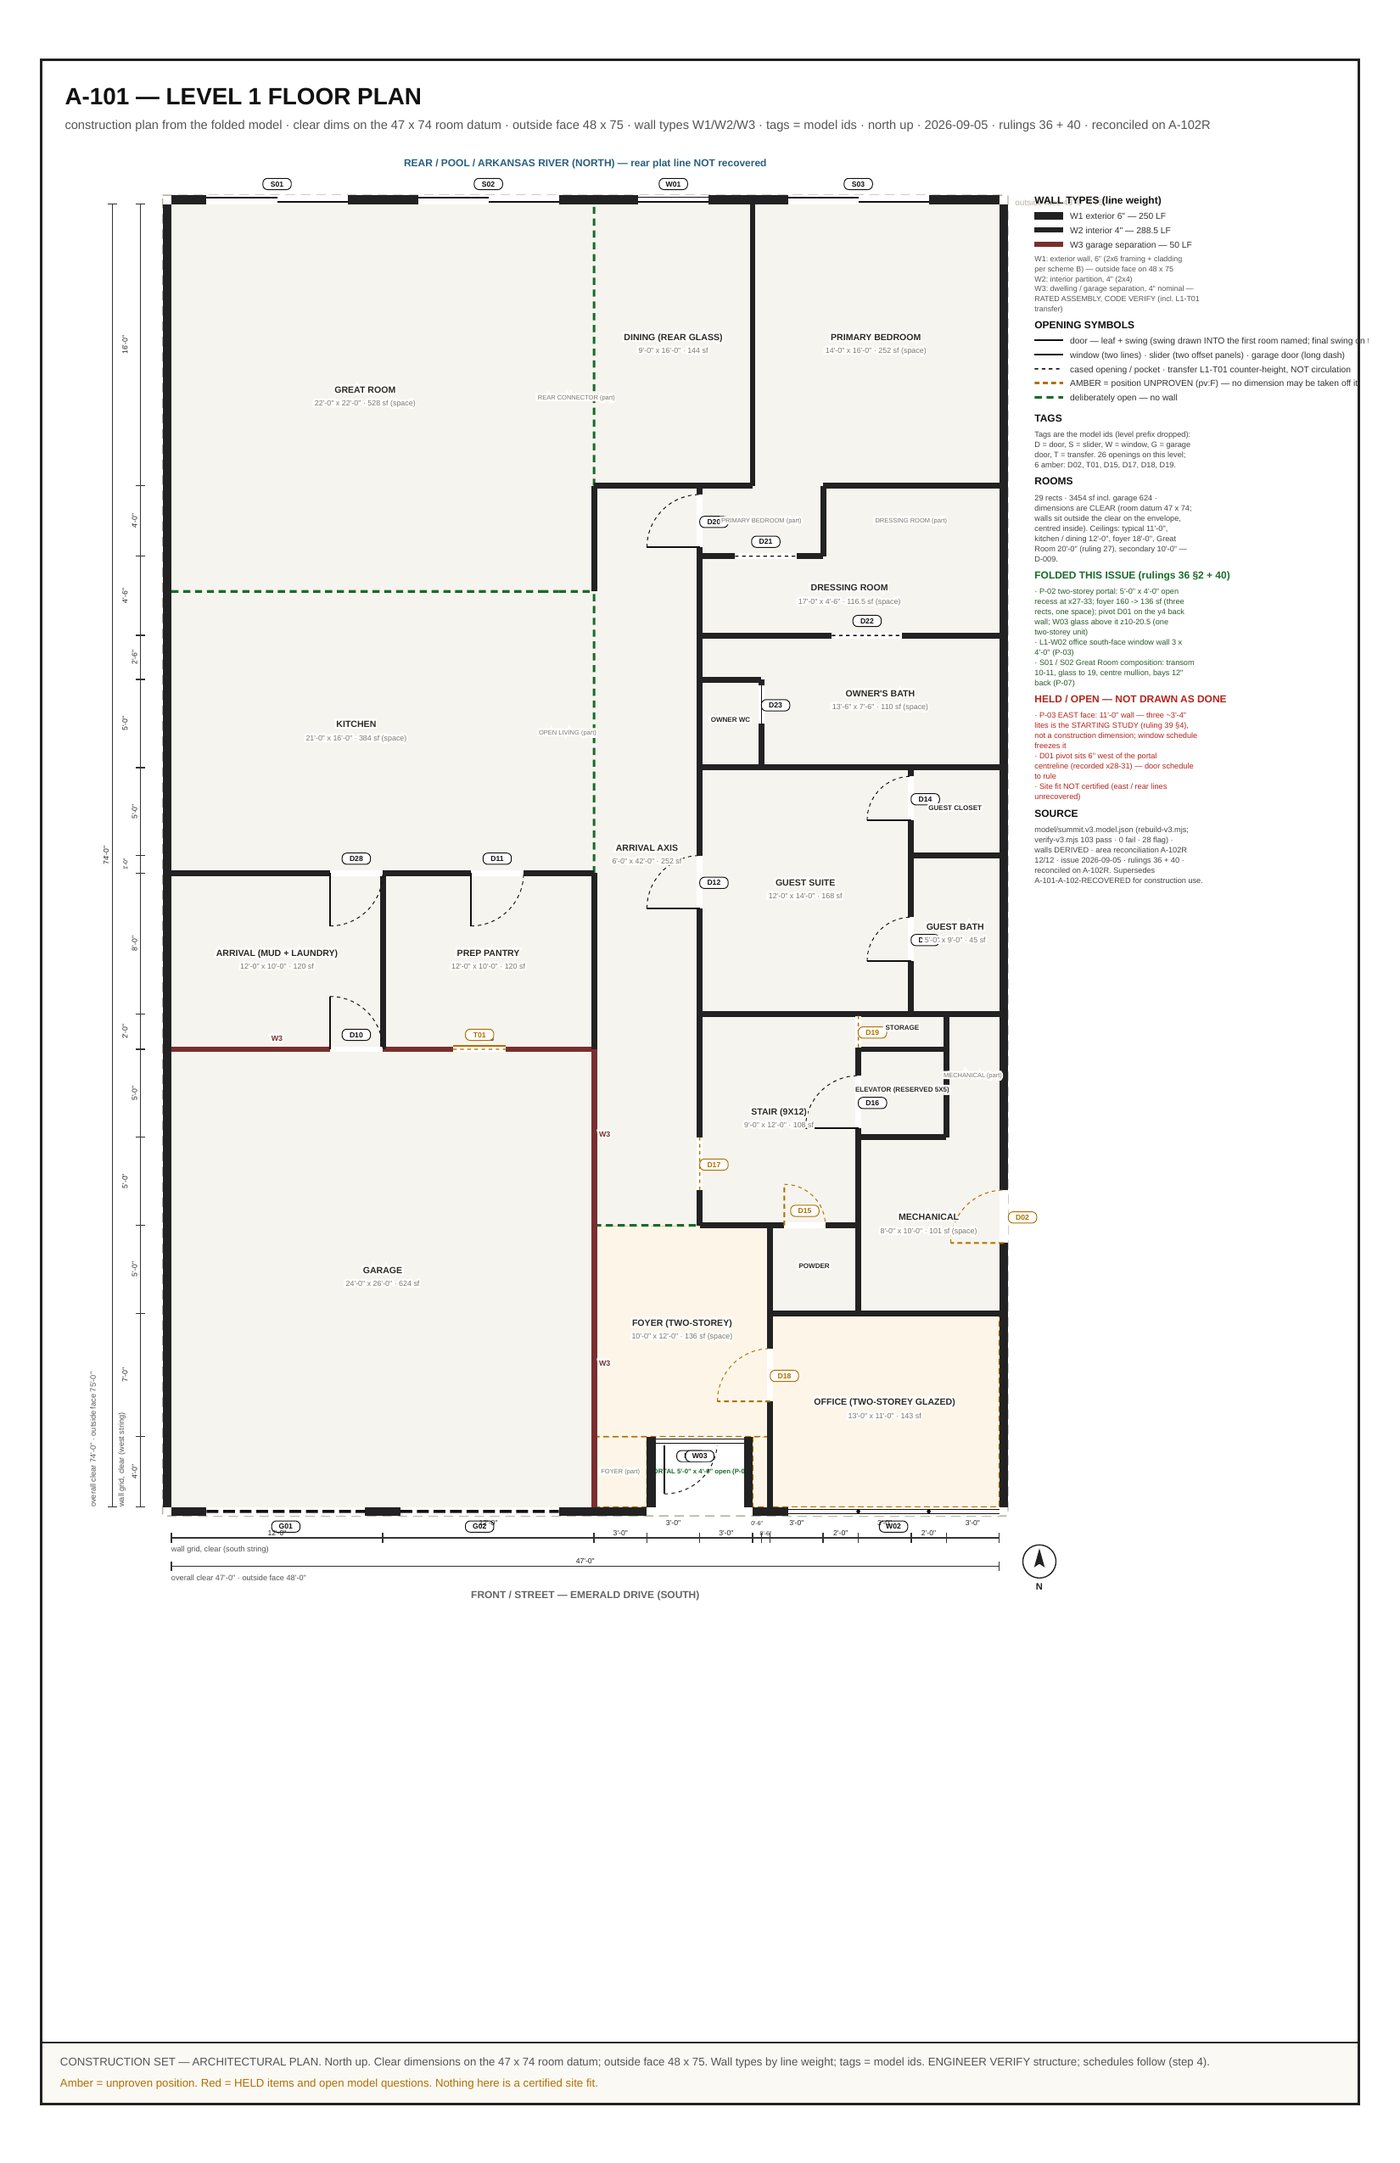
Furgerson Custom Homes — The Summit Sheet A-101 Level 1 Architectural Floor Plan
Furgerson Custom Homes · Sheet A-101 (Level 1 Plan · 3,454 SF)

The Summit Architectural Plan · Lot 12 (Emerald Drive)

Engineered around a 22'×22' double-height Great Room, 22'×20' waterfall-island Kitchen + Prep Pantry, two-story glazed Office, private Main-Level Primary Wing, Guest Suite, Mudroom/Dog-Wash, Elevator reserve, and rear pool terrace.

Built by Furgerson: Flagship Completed Two-Story Modern Custom Estate & Craftsmanship Showcase

Flagship Completed Two-Story Modern Contemporary Custom Estate by Furgerson Custom Homes
Flagship Completed Custom Estate · Exterior

Flagship Completed Two-Story Modern Custom Estate

Two-story modern contemporary residence featuring white painted brick, four monumental two-story natural stone columns, twin upper covered balconies with stained wood soffits and cable railings, and black glazing.

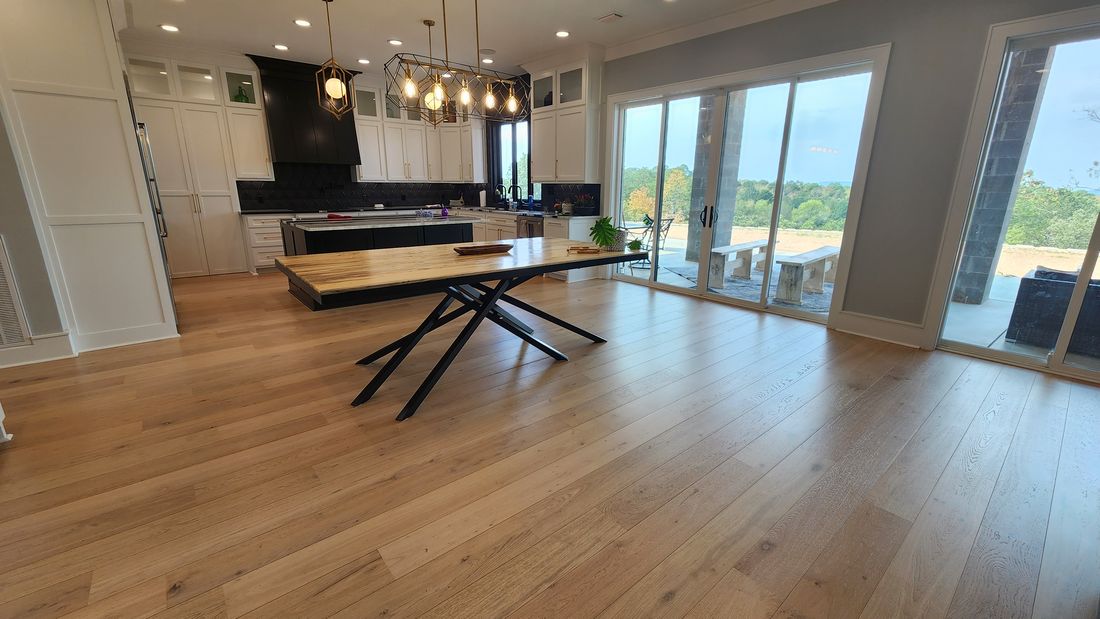
Completed Custom Estate Residence Furnished Dining and Gourmet Kitchen
Completed Custom Estate · Dining & Kitchen

Open-Concept Dining & Custom Live-Edge Table

Wide-plank hardwood flooring, custom live-edge wood dining table on a fabricated black geometric steel base, waterfall stone island, and 4-panel glass sliders overlooking the wooded valley.

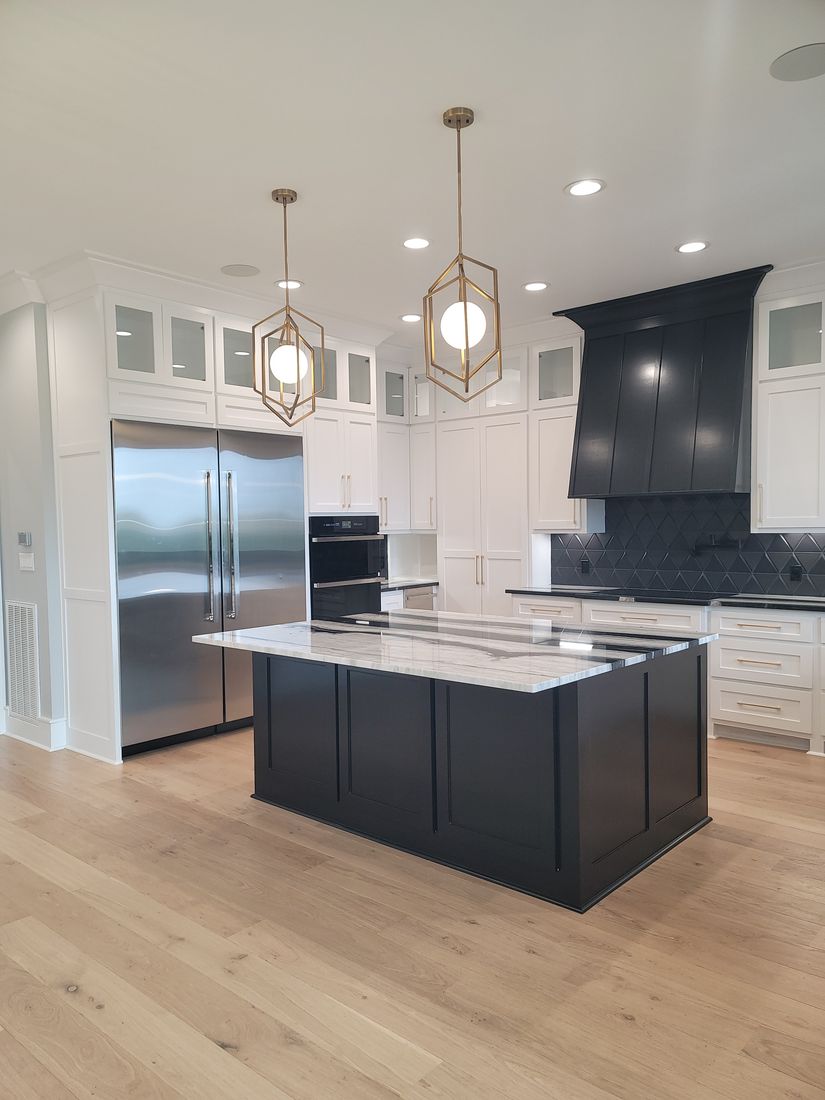
Completed Custom Estate Residence Waterfall Quartzite Island and Custom Black Hood
Completed Interior · Gourmet Kitchen

Waterfall Quartzite Island & Custom Black Hood

Bookmatched veined quartzite waterfall island, custom tapered matte-black range hood, 3D diamond tile backsplash, pot filler, and double wall ovens.

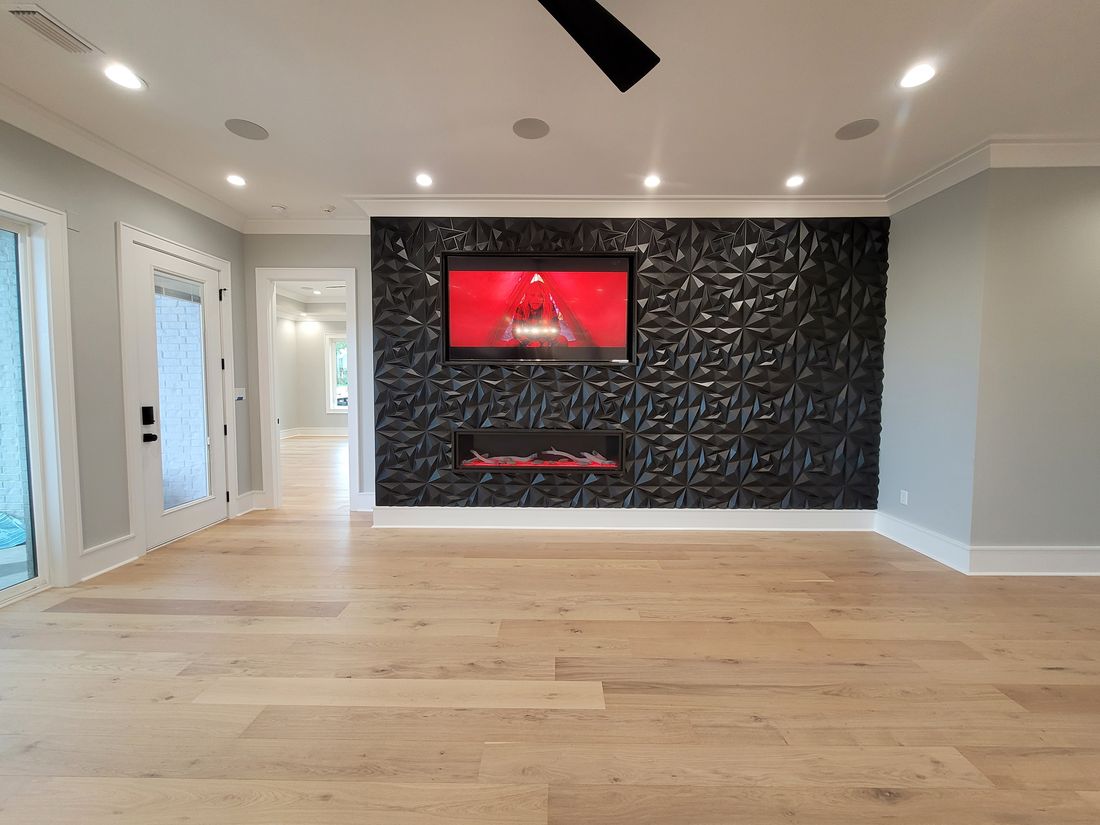
Completed Custom Estate Residence Great Room 3D Fireplace Wall
Completed Interior · Great Room

Floor-to-Ceiling 3D Linear Fireplace Wall

Custom matte-black 3D geometric accent wall housing a recessed media niche and wide linear fireplace framed by picture windows and coffered tray ceilings.

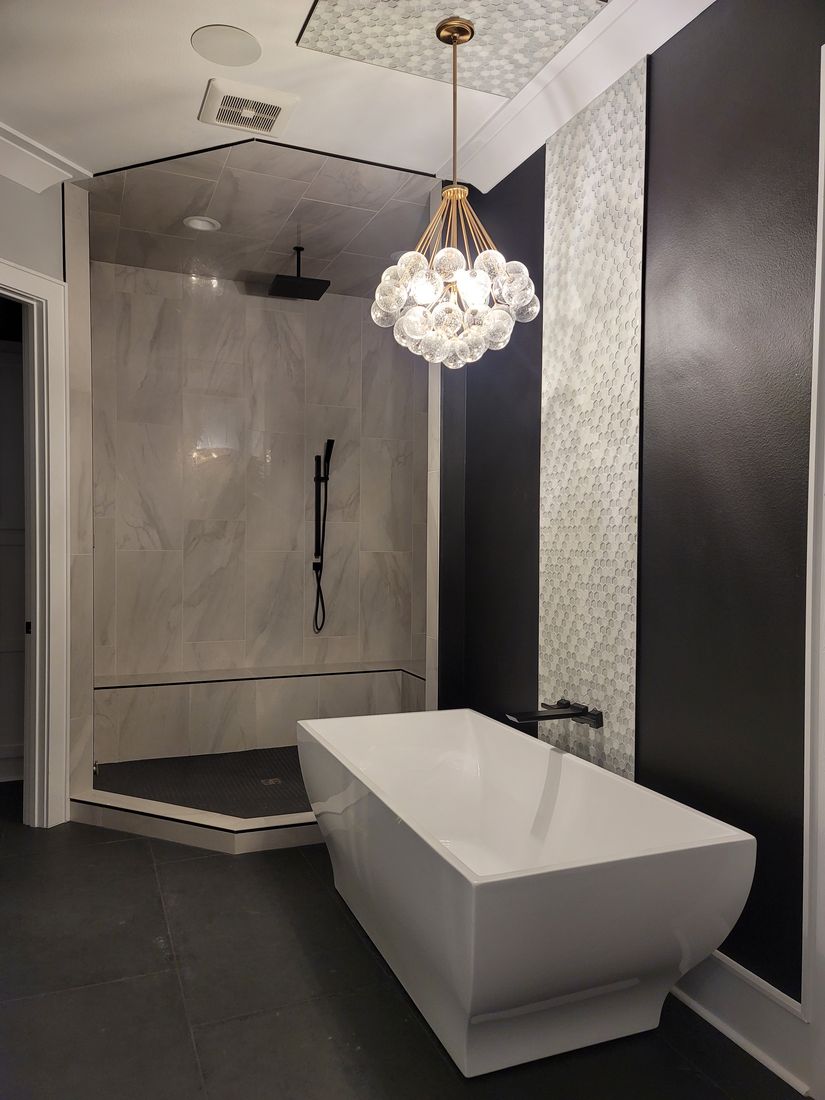
Completed Custom Estate Residence Primary Spa Bath
Completed Interior · Owner's Spa Suite

Freestanding Soaking Tub & Gold Chandelier

Sculptural soaking tub, matte-black floor-mount filler, gold geometric orb chandelier, frameless glass shower, custom walk-in wardrobe, and tiled pet-wash station.

From Footings to Finish Custom Craftsmanship
From Footings to Finish · How We Build

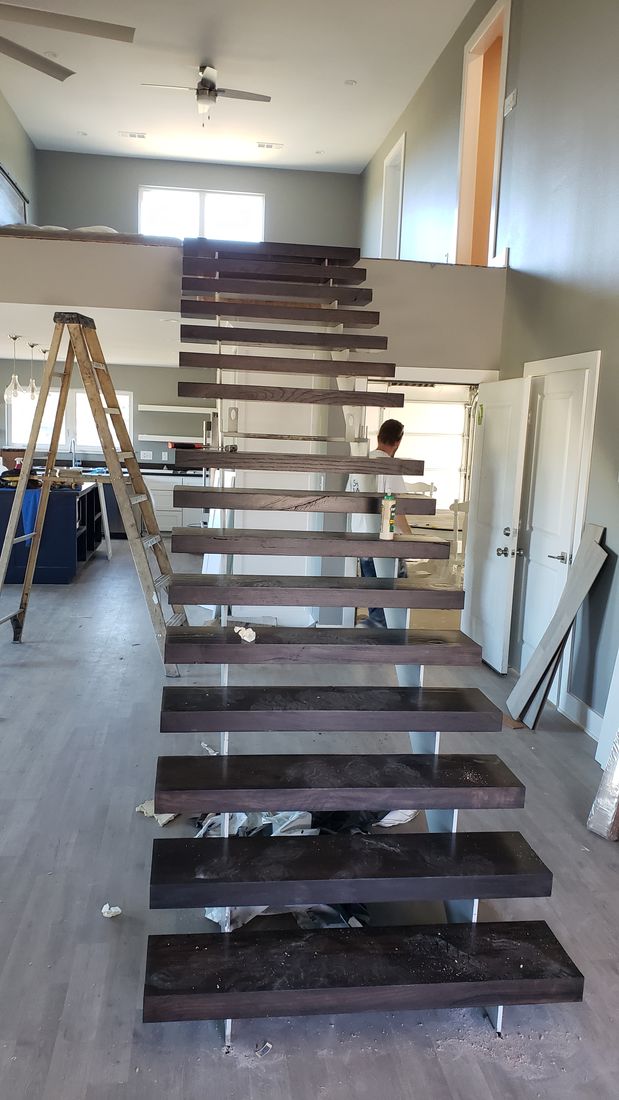
Engineered Foundations, KERDI & Steel Stairs

Every commission is built from pumped monolithic concrete foundations, engineered floor trusses, and Schluter-KERDI waterproofing to custom floating butcher-block and steel staircases.

The River Rock Architectural Collection by Furgerson Custom Homes — 5 Distinct One-of-a-Kind Custom Expressions (No Two Homes Alike)

The Summit — Lot 12 Flagship Two-Story Painted Brick and Cedar Custom Residence
01 · Flagship Model (Lot 12)
The Summit

Floating horizontal roof plane, two-story corner glass wall, native sandstone anchor pier, rooftop Sky Lounge, and rear pool colonnade (3,758 SF).

The Horizon — White Painted Brick and Full-Height Natural Stone Columns Custom Estate
02 · Masonry & Stone Series
The Horizon

White painted brick paired with four monumental two-story stacked-stone columns, twin stained wood-soffit upper balconies, and expansive black glazing.

The Overlook — Cantilevered Glass and Warm Cedar Twilight Custom Estate
03 · Twilight View Series
The Overlook

Cantilevered glass corner, charcoal architectural stucco, warm horizontal cedar soffits, and natural stone base on a level landscaped pad.

The Bluffview — Resort Pool Courtyard and Wood Soffit Custom Estate
04 · Park-Edge Resort Series
The Bluffview

Indoor-outdoor L-shaped modern massing wrapping a covered outdoor living room, linear fire table, and private swimming pool along the 158+ acre park edge.

The Palisade — Sheet A-201 Engineered Architectural South Elevation
05 · Engineered Elevation Series
The Palisade

68'-wide low-profile horizontal massing (+29'-9" datum) with selective native Arkansas sandstone pier, clerestory glass ribbon, and recessed side/rear garage.

MEET ON THE LOT · DESIGN & PRICE YOUR CUSTOM HOME
Walk your preferred pad with Josh Furgerson and review The Summit 22-sheet plan set & live takeoff.
Call Josh · (501) 514-4954 Email josh@fbpainting.com
23 HOMESITES TOTAL · SELECT LOTS HELD FOR LATER RELEASE

Homesite Release & Pricing Schedule

20 Homesites Released ($250,000 – $385,000) · Homesites 8, 11 & 19 Held · Private Lot Walks by Appointment
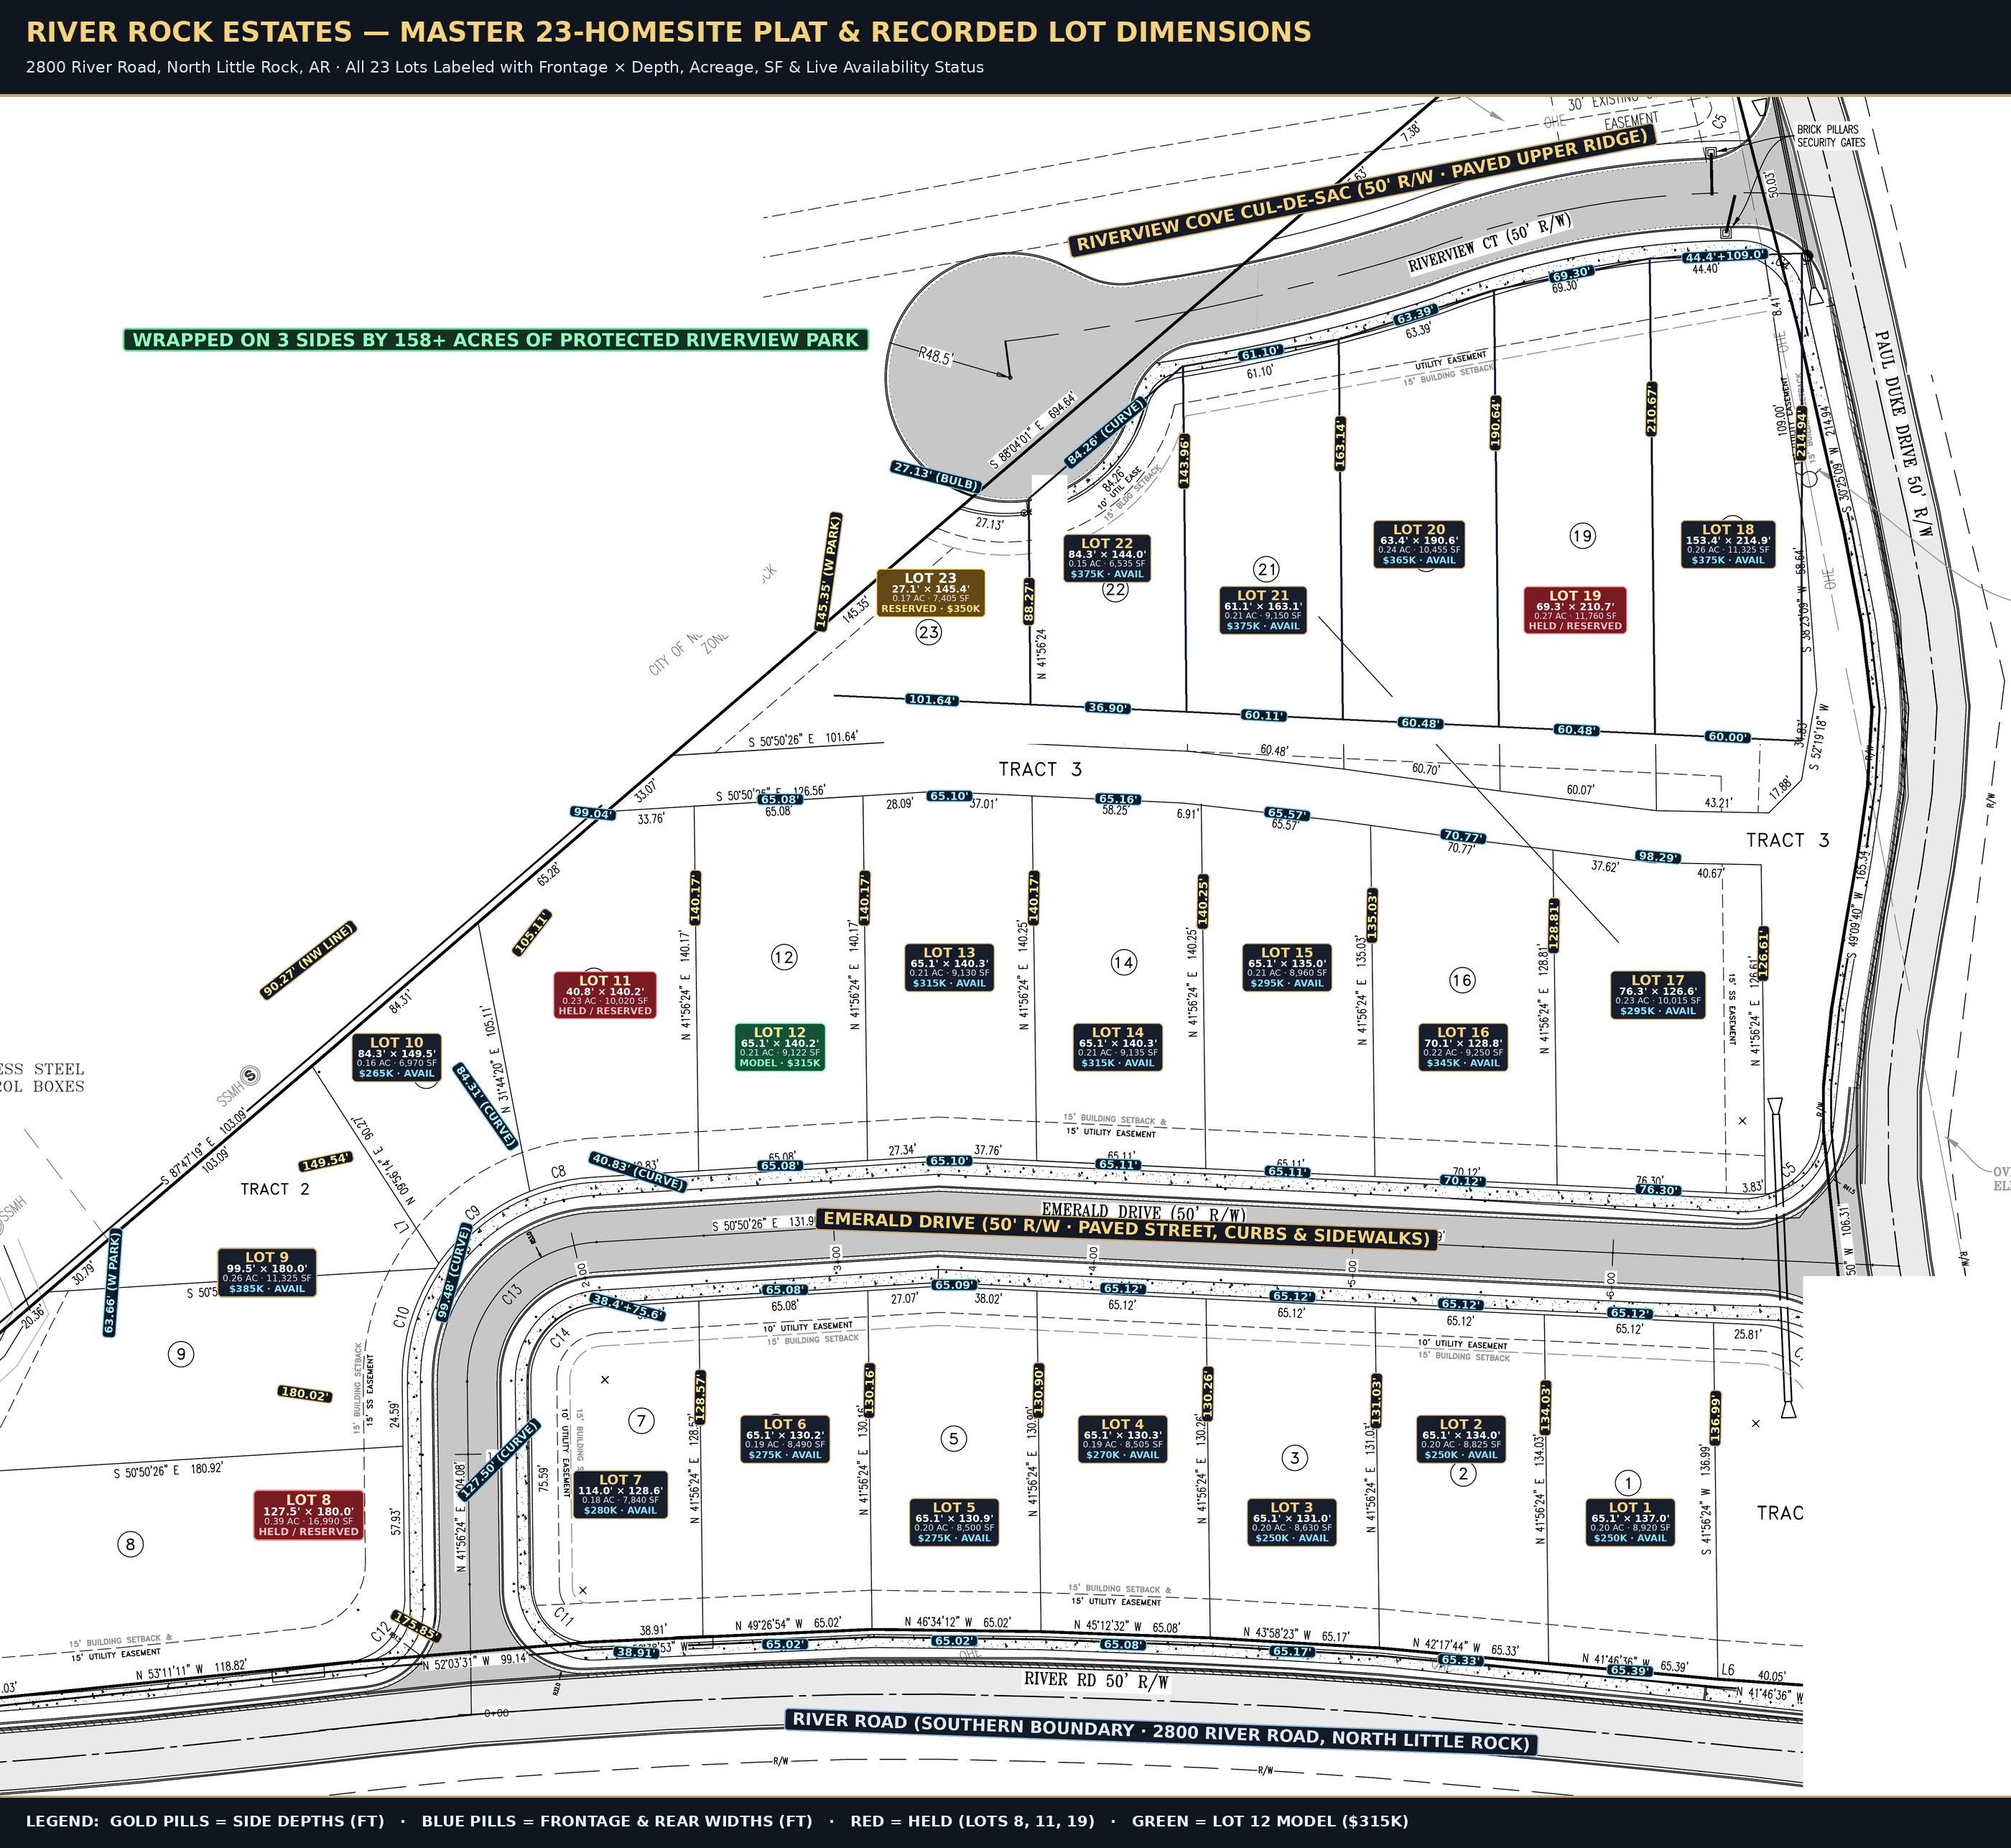
River Rock Estates Official Labeled Final Plat — All 23 Homesites
Official Recorded Final Plat · Aug 2026

Official Final Plat (All 23 Homesites)

Official Recorded Final Plat with bold Frontage × Depth, Acreage, SF & live Pricing/Status badges directly on Lots 1–17 (Emerald Drive) and Lots 18–23 (Riverview Cove). Click to Open Full-Res Plat ↗

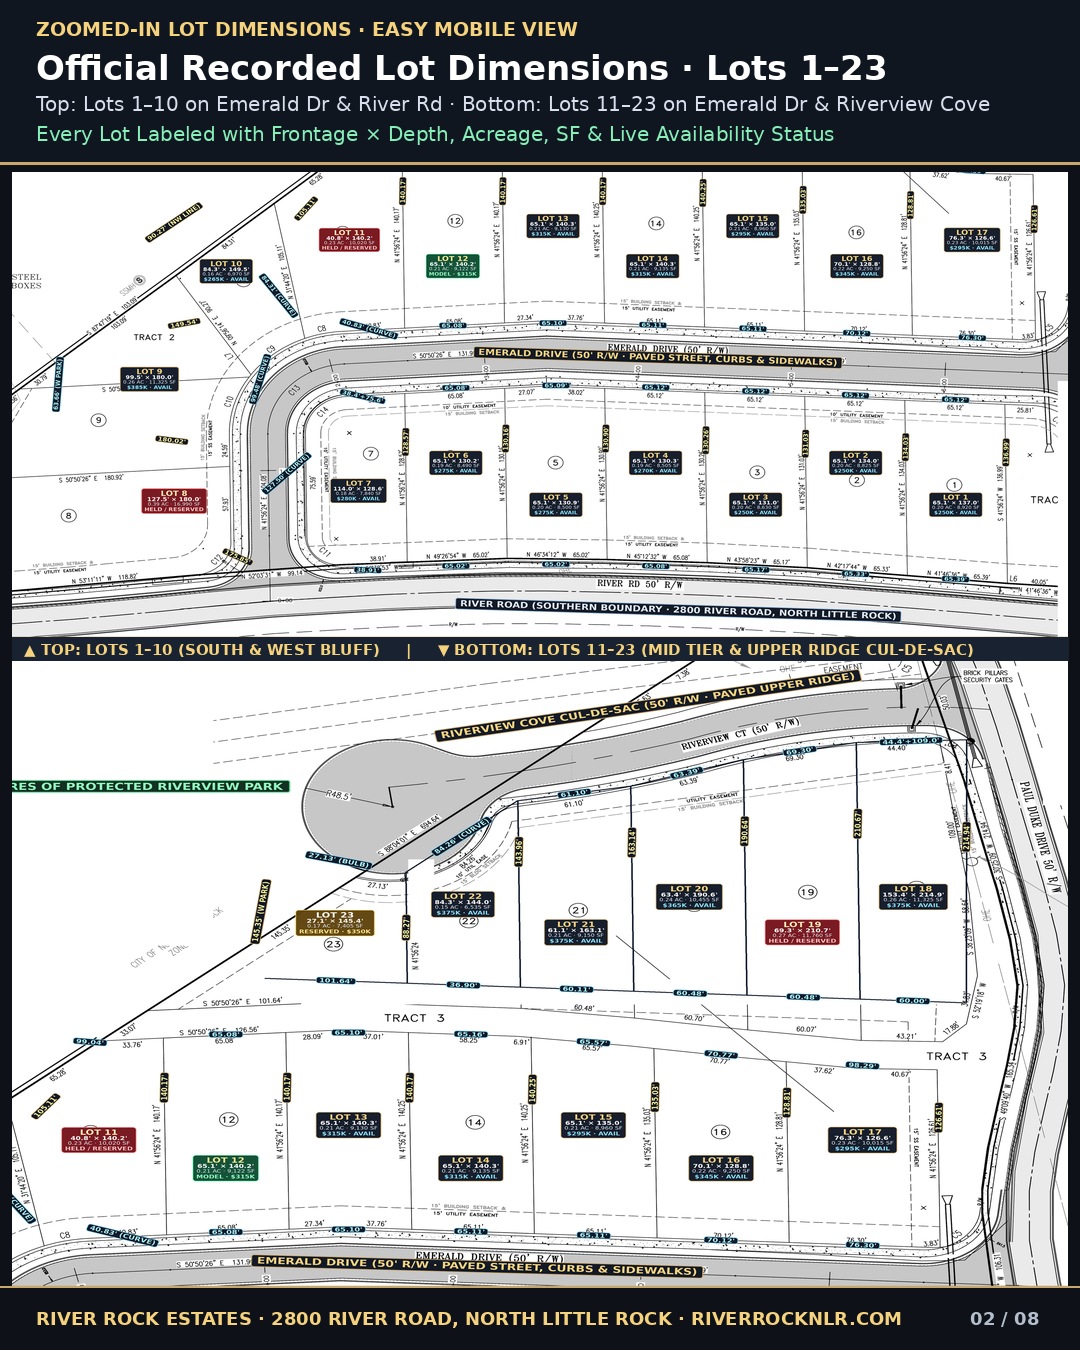
River Rock Estates Zoomed-In Lot Dimensions Map — Lots 1–10 & Lots 11–23
Zoomed-In Lot Dimensions · Lots 1–23

Zoomed-In Lot Dimensions (Lots 1–10 & 11–23)

Large, mobile-friendly zoomed-in views of every lot's Frontage × Depth, Acreage, SF & Status. Zoom Lots 1–10 ↗  ·  Zoom Lots 11–23 ↗

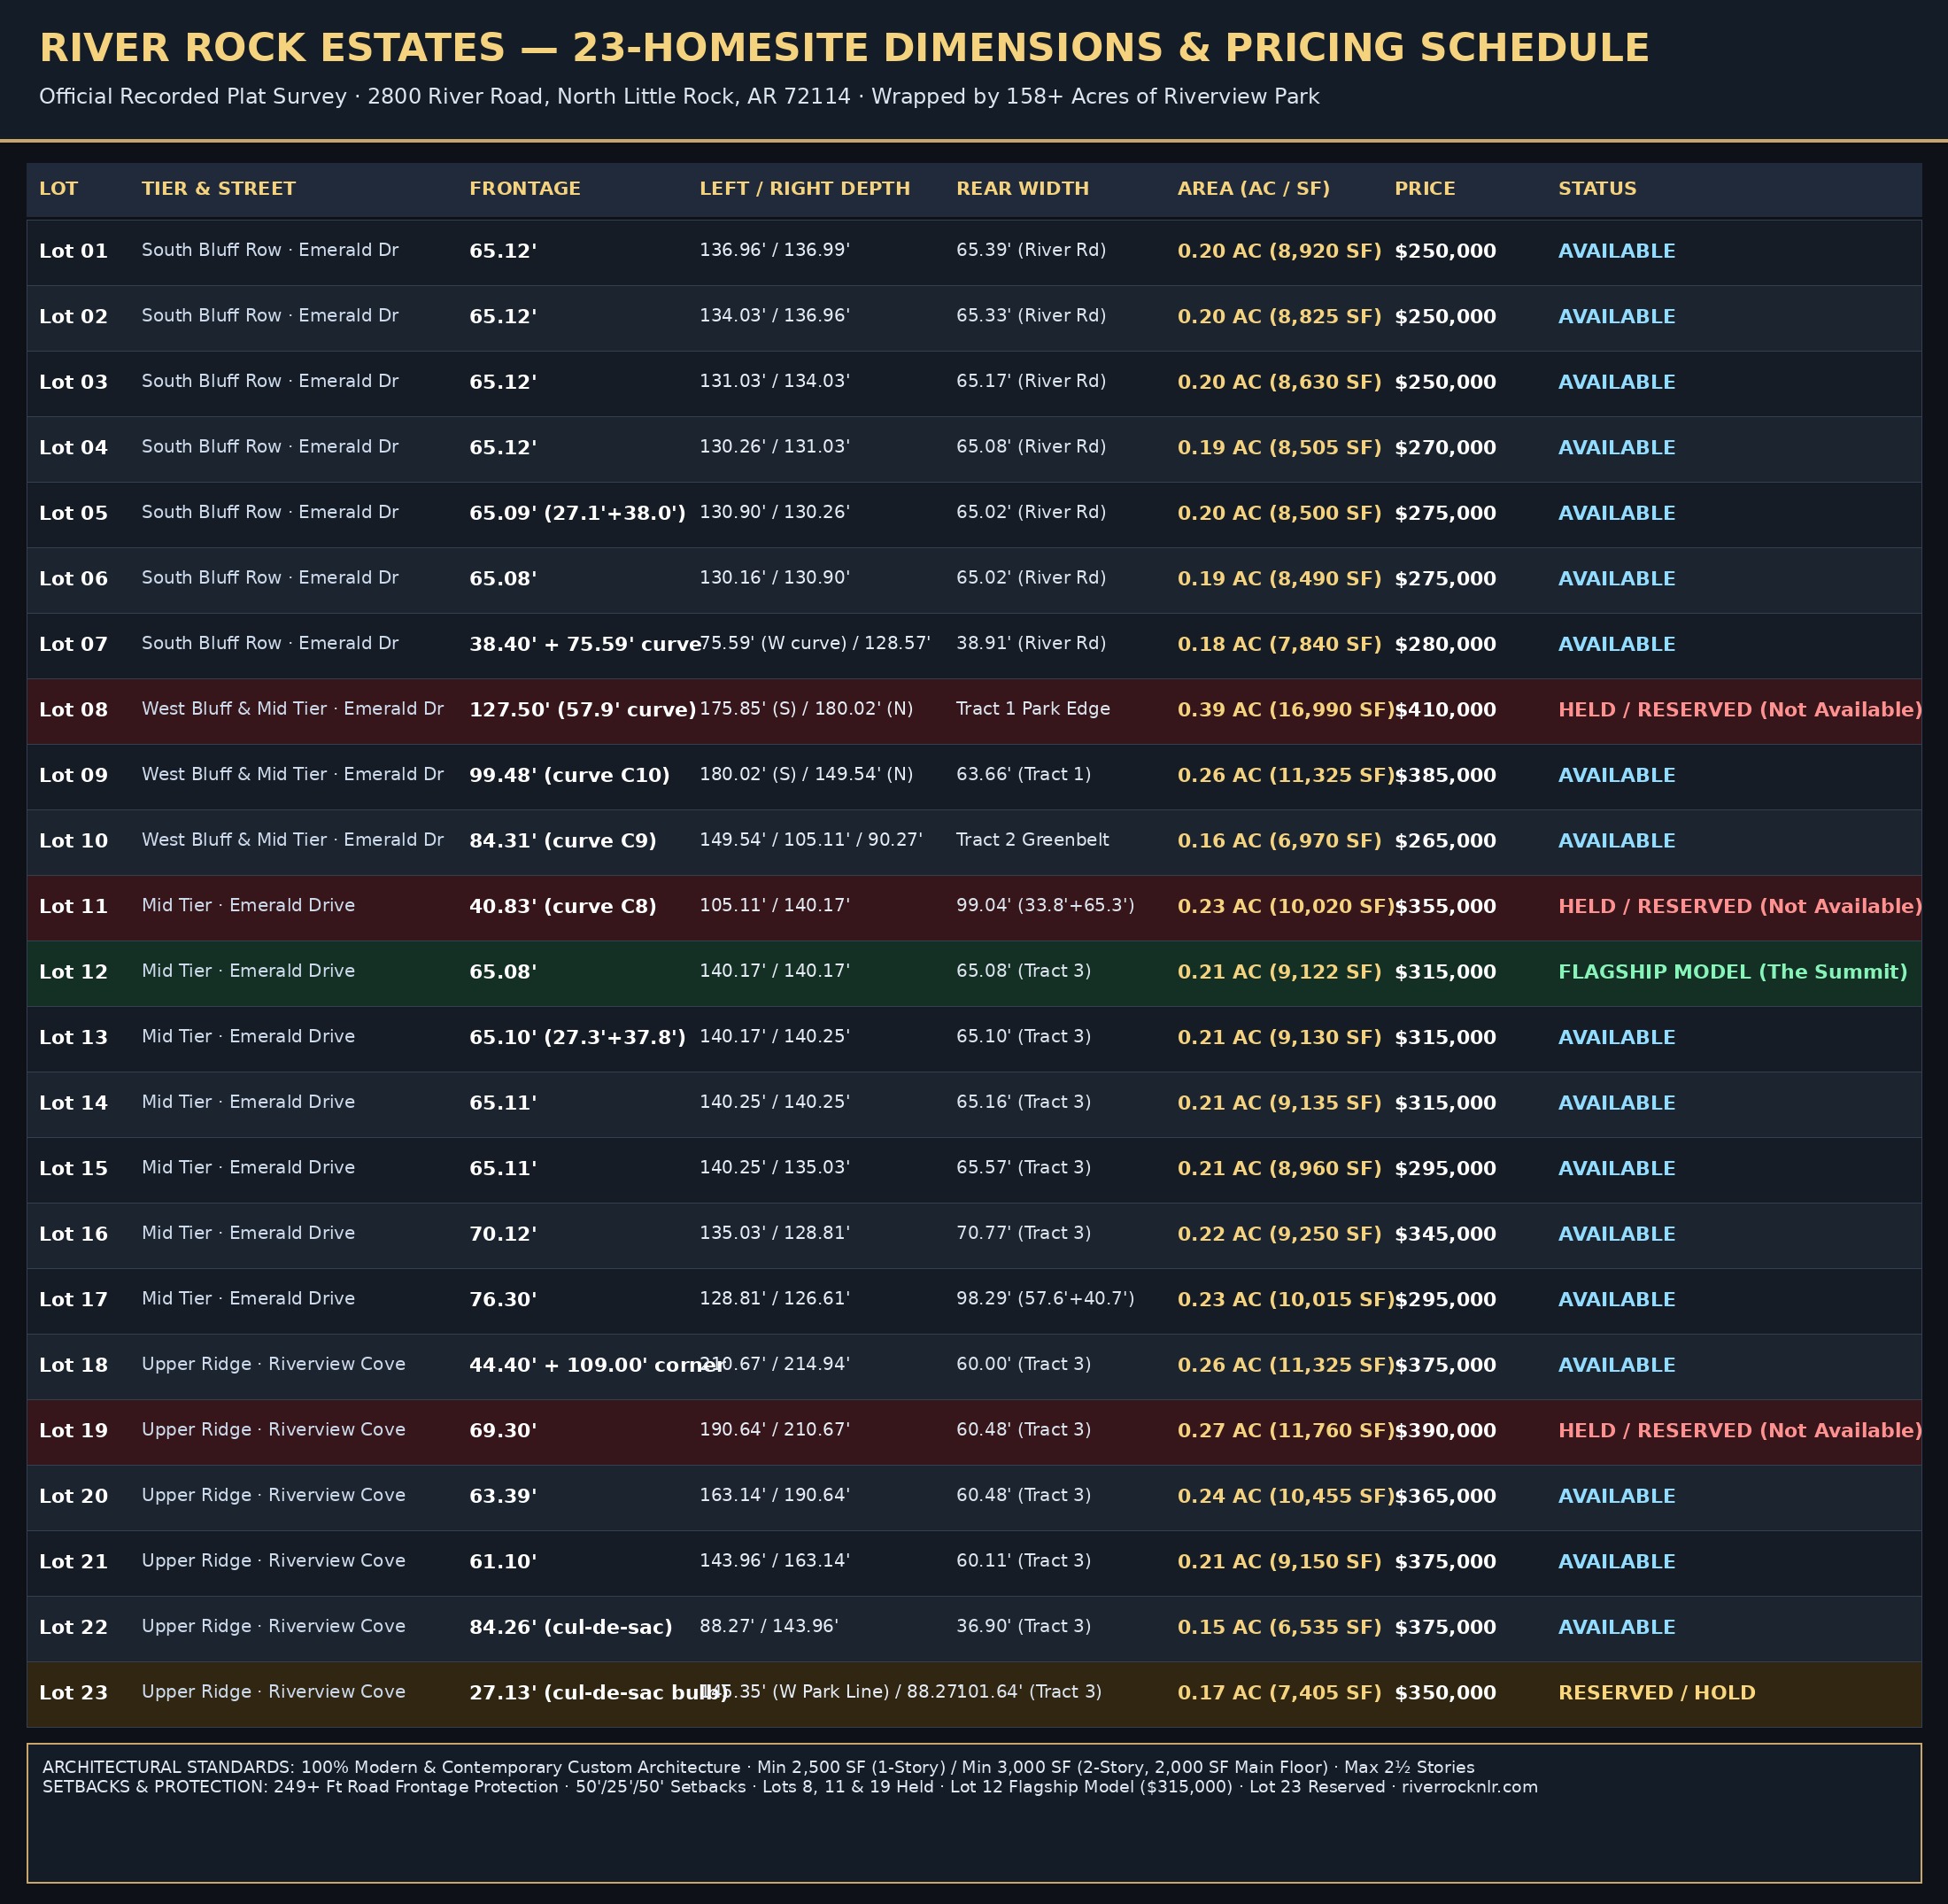
River Rock Estates Complete 23-Homesite Dimensions and Pricing Schedule
23-Homesite Summary Schedule

Complete Lot Dimensions & Pricing Card

Downloadable visual reference chart with every lot's Frontage, Left/Right Depth, Rear Width, Acreage/SF, Price & Status (Lots 8, 11, 19 Held; Lot 23 Reserved). Open Full Chart ↗

Official 23-Homesite Lot Dimensions, Acreage & Release Schedule
Per Official Recorded Subdivision Plat & Civil Survey · 249+ Ft Road Frontage Protection · 50'/25'/50' Setback Envelope
Lots 8, 11 & 19: HELD / RESERVED  ·  Lot 12: Flagship Model ($315,000)  ·  Lot 23: Reserved / Hold
Homesite Tier & Street Road Frontage Left / Right Depth Rear Width Area (AC / SF) Starting Price Status Engineering & Homesite Notes
Homesite 01 South Bluff Row · Emerald Dr 65.12' 136.96' L / 136.99' R 65.39' (River Rd) 0.20 AC (~8,920 SF) $250,000 Available Corner homesite at Emerald Dr & Tract 4 greenbelt · Flat/low-slope modern
Homesite 02 South Bluff Row · Emerald Dr 65.12' 134.03' L / 136.96' R 65.33' (River Rd) 0.20 AC (~8,825 SF) $250,000 Available Dual street orientation (Emerald Dr & River Rd) · Paved street & curb in
Homesite 03 South Bluff Row · Emerald Dr 65.12' 131.03' L / 134.03' R 65.17' (River Rd) 0.20 AC (~8,630 SF) $250,000 Available Level graded pad · 15' front/rear recorded setbacks
Homesite 04 South Bluff Row · Emerald Dr 65.12' 130.26' L / 131.03' R 65.08' (River Rd) 0.19 AC (~8,505 SF) $270,000 Available Central south row homesite · Underground utilities at pad
Homesite 05 South Bluff Row · Emerald Dr 65.09' (27.1'+38.0') 130.90' L / 130.26' R 65.02' (River Rd) 0.20 AC (~8,500 SF) $275,000 Available Gentle curve transition on Emerald Drive
Homesite 06 South Bluff Row · Emerald Dr 65.08' 130.16' L / 130.90' R 65.02' (River Rd) 0.19 AC (~8,490 SF) $275,000 Available South row west-central homesite · Modern architectural covenants
Homesite 07 South Bluff Row · Emerald Dr 38.40' + 75.59' curve 75.59' W / 128.57' E 38.91' (River Rd) 0.18 AC (~7,840 SF) $280,000 Available Corner homesite at Emerald Drive west bend · Sweeping curve frontage
Homesite 08 West Bluff & Mid Tier · Emerald Dr 127.50' (57.9' curve) 175.85' S / 180.02' N Tract 1 Park Edge 0.39 AC (~16,990 SF) $410,000 HELD / RESERVED Largest estate anchor bordering Tract 1 · Developer Hold (Not Available)
Homesite 09 West Bluff & Mid Tier · Emerald Dr 99.48' (curve C10) 180.02' S / 149.54' N 63.66' (Tract 1) 0.26 AC (~11,325 SF) $385,000 Available Second-largest west-edge estate homesite bordering Tract 1 greenbelt
Homesite 10 West Bluff & Mid Tier · Emerald Dr 84.31' (curve C9) 105.11' L / 90.27' R Tract 2 Greenbelt 0.16 AC (~6,970 SF) $265,000 Available West corner homesite · Offered as-is with native rock shelf feature
Homesite 11 Mid Tier · Emerald Drive 40.83' (curve C8) 105.11' L / 140.17' R 99.04' (33.8'+65.3') 0.23 AC (~10,020 SF) $355,000 HELD / RESERVED Widens toward Tract 3 buffer · Developer Hold (Not Available)
Homesite 12 Mid Tier · Emerald Drive 65.08' 140.17' L / 140.17' R 65.08' (Tract 3) 0.21 AC (~9,122 SF) $315,000 Flagship Model Homesite Engineered for The Summit (3,758 Conditioned SF / 5,988 Total SF Under Roof)
Homesite 13 Mid Tier · Emerald Drive 65.10' (27.3'+37.8') 140.17' L / 140.25' R 65.10' (Tract 3) 0.21 AC (~9,130 SF) $315,000 Available Directly adjacent to Flagship Lot 12 · Backs to Tract 3 wooded buffer
Homesite 14 Mid Tier · Emerald Drive 65.11' 140.25' L / 140.25' R 65.16' (Tract 3) 0.21 AC (~9,135 SF) $315,000 Available Deep rectangular mid-tier pad · Backs to Tract 3 wooded buffer
Homesite 15 Mid Tier · Emerald Drive 65.11' 140.25' L / 135.03' R 65.57' (Tract 3) 0.21 AC (~8,960 SF) $295,000 Available Mid-tier homesite · Gentle depth taper (140.25' to 135.03')
Homesite 16 Mid Tier · Emerald Drive 70.12' 135.03' L / 128.81' R 70.77' (Tract 3) 0.22 AC (~9,250 SF) $345,000 Available Extra-wide 70.12' frontage on Emerald Drive · Elevated corridor view
Homesite 17 Mid Tier · Emerald Drive 76.30' 128.81' L / 126.61' R 98.29' (57.6'+40.7') 0.23 AC (~10,015 SF) $295,000 Available East corner homesite on Emerald Dr with wide 76.30' street frontage
Homesite 18 Upper Ridge · Riverview Cove 44.40' + 109.00' corner 210.67' L / 214.94' R 60.00' (Tract 3) 0.26 AC (~11,325 SF) $375,000 Available Deepest upper-ridge corner lot (210.67'/214.94' depth) · Premium bluff view
Homesite 19 Upper Ridge · Riverview Cove 69.30' 190.64' L / 210.67' R 60.48' (Tract 3) 0.27 AC (~11,760 SF) $390,000 HELD / RESERVED Upper ridge deep lot (190.64'–210.67') · Developer Hold (Not Available)
Homesite 20 Upper Ridge · Riverview Cove 63.39' 163.14' L / 190.64' R 60.48' (Tract 3) 0.24 AC (~10,455 SF) $365,000 Available Upper ridge homesite on Riverview Cove · Elevated valley & ridge view
Homesite 21 Upper Ridge · Riverview Cove 61.10' 143.96' L / 163.14' R 60.11' (Tract 3) 0.21 AC (~9,150 SF) $375,000 Available Upper ridge homesite on Riverview Cove cul-de-sac
Homesite 22 Upper Ridge · Riverview Cove 84.26' (cul-de-sac) 88.27' L / 143.96' R 36.90' (Tract 3) 0.15 AC (~6,535 SF) $375,000 Available Wide 84.26' curved cul-de-sac frontage bordering protected city parkland
Homesite 23 Upper Ridge · Riverview Cove 27.13' (cul-de-sac bulb) 145.35' W / 88.27' E 101.64' (Tract 3) 0.17 AC (~7,405 SF) $350,000 Reserved / Hold Cul-de-sac point homesite bordering Riverview Park · Reserved / Hold
PRIVATE APPOINTMENT

Book a Private Lot Walk

Stand on the paved streets and graded pads at 2800 River Road, review the recorded plat and architectural guidelines, and walk Lot 12 (The Summit model site).

Exclusive Listing Broker
Jon Kennon · iRealty Arkansas – Sherwood
Cell / Text: (501) 350-5321  ·  Office: (501) 392-6298
Email: jon@irealtyarkansas.com
208 E Kiehl, Suite 6, Sherwood, AR 72120
Featured Custom Builder & Developer
Josh Furgerson · Furgerson Custom Homes Inc.
River Rock Development, LLC · Est. 2003 (3rd-Gen Builder)
Direct / Text: (501) 514-4954
Email: josh@fbpainting.com  ·  riverrockdevllc@gmail.com
2800 River Road, North Little Rock, AR 72114 · Office: 1216 Clifton St, Conway, AR